
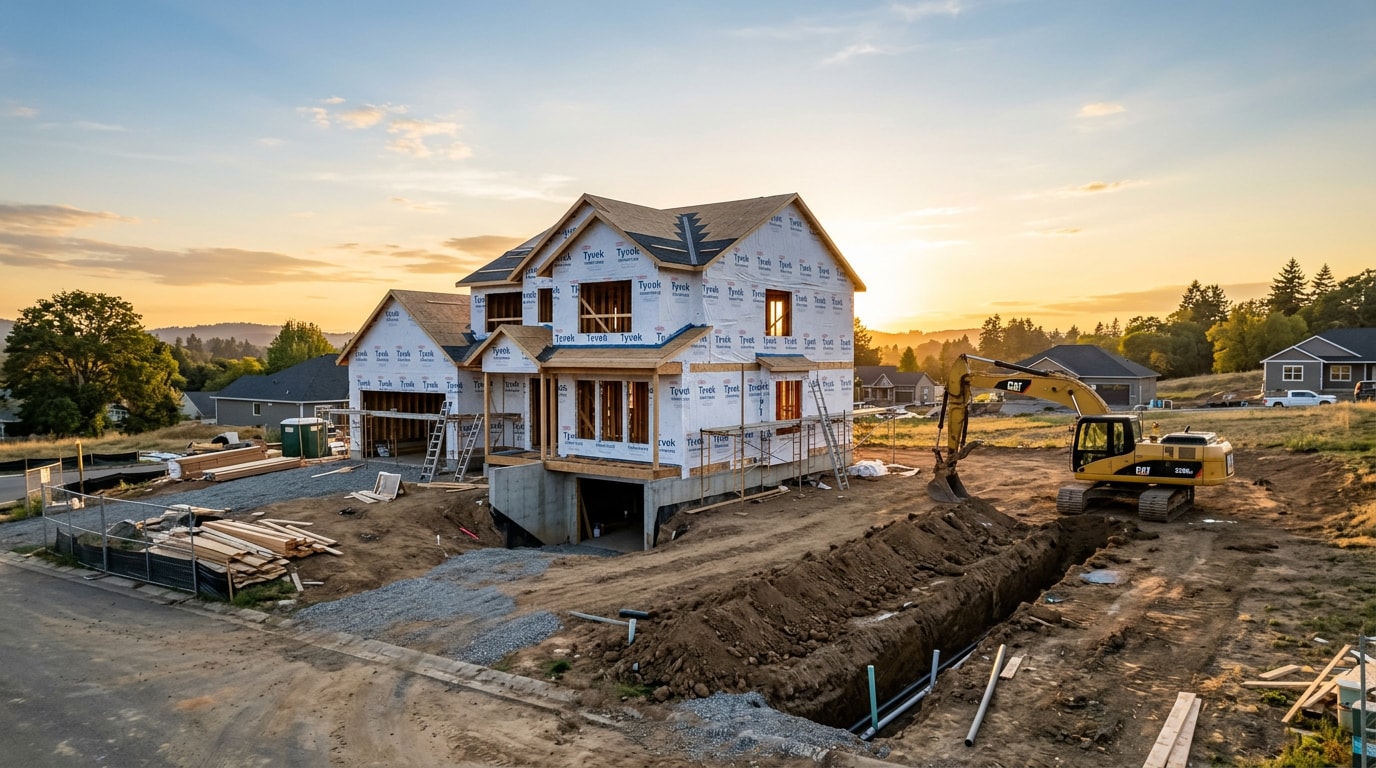
Home constructors range from national production builders who close hundreds of houses a year to two-person custom crews building one home at a time, and the type you hire shapes your budget, your timeline, and how much say you get over materials. This guide breaks down the main types of home constructors, walks through the build process from site prep to move-in, and flags the cost drivers and vetting questions that keep a project on track. We'll also cover something most builder guides skip entirely: the underground utility work that has to happen before a foundation is even poured, and why it matters more than buyers expect.
Types of Home Construction Companies
Home constructors generally fall into three categories: production builders, semi-custom builders, and custom home builders. Each differs in design flexibility, timeline, and how much control you have over materials and layout. Knowing which type you're dealing with shapes every decision that follows, including how the site work and utility connections on your lot get handled.
Production Builders
Production builders own or control the land in a new home community and build from a fixed set of floor plans. Buyers choose from a defined menu of finishes rather than designing from scratch. This is the most common model for buyers working within a set price range, since repeating the same plans across many lots lets builders move faster and negotiate better pricing with suppliers.
Semi-Custom Builders
Semi-custom builders sit in the middle. You start with a base floor plan, then request modifications, moving a wall, extending a room, swapping a feature, within limits the builder sets. This flexibility comes with a longer process than a production build, typically 9 to 14 months from contract to move-in. A semi-custom home builder suits buyers who want personalization without committing to a fully custom design.
Custom Home Builders
A custom home builder starts with a blank slate. You, often with an architect, create a bespoke design tailored to your lot and budget, and the builder constructs it from those plans. This freedom brings a longer timeline, usually 14 to 24 months or more, and a higher budget threshold than production or semi-custom options. Custom builds fit unusual lots, specific architectural styles, or buyers who want input on every material in the house.
Whichever type you choose, the underground work still has to meet the same local codes. You can see examples of the trenching, boring, and utility tie-ins that happen on real residential lots in our project gallery.
How to Choose the Right Home Constructor
Knowing the builder category is step one. The next step is asking questions that confirm you're getting what you think you're paying for.
Questions to Ask Before You Hire
Before signing anything, ask about four things: warranty documentation, what's included in the base price versus what counts as an upgrade, who the trade partners are, and which energy-efficiency features come standard. Vague answers to any of these are a warning sign when vetting a home builder.
Warranty terms vary widely. Some builders offer a one-year workmanship warranty plus a longer structural warranty; others offer far less. Get it in writing. Base price versus upgrades is where budgets quietly balloon, since a low advertised price often excludes landscaping, appliances, or flooring upgrades. If a builder mentions energy-efficiency features, ask specifically whether the home is built to meet the strict energy efficiency requirements established by the EPA's ENERGY STAR Residential New Construction program , since that program requires third-party verification rather than just a builder's own claim.
Here's how the answers typically differ by builder type:
| Builder Type | Design Flexibility | Typical Timeline | Warranty & Price Transparency |
|---|---|---|---|
| Production | Fixed floor plans, limited finish menu | 6-9 months | Standardized warranty, tight allowances |
| Semi-Custom | Base plan with approved modifications | 9-14 months | Mid-range warranty, upgrade-heavy pricing |
| Custom | Fully bespoke design | 14-24+ months | Negotiated warranty, most owner control over cost |
Bring these questions to your first meeting, and if a bid feels vague or a warranty answer is dodged, contact our team for a second opinion before you sign anything.
Construction Timeline by Builder Type
Home construction timelines track closely with builder type. Production builds typically run 6 to 9 months, semi-custom projects run 9 to 14 months, and custom builds run 14 to 24 months or longer.
These ranges shift based on region, permitting speed, and material availability. A production home in a permit-friendly area might close in five months, while a custom build in a slow-permit region can stretch well past two years. Ask any builder what could push their quoted build time out, and by how much.
The Home Construction Process, Step by Step
Once you've picked a constructor, here's what actually happens on site, from the first day of clearing to the day you get your keys.
Site Preparation and Land Clearing
Before anything gets built, crews clear trees, brush, and debris from the lot. Site preparation also includes grading, reshaping the land so storm water drains toward the correct storm drain tie-in instead of pooling against the future foundation.
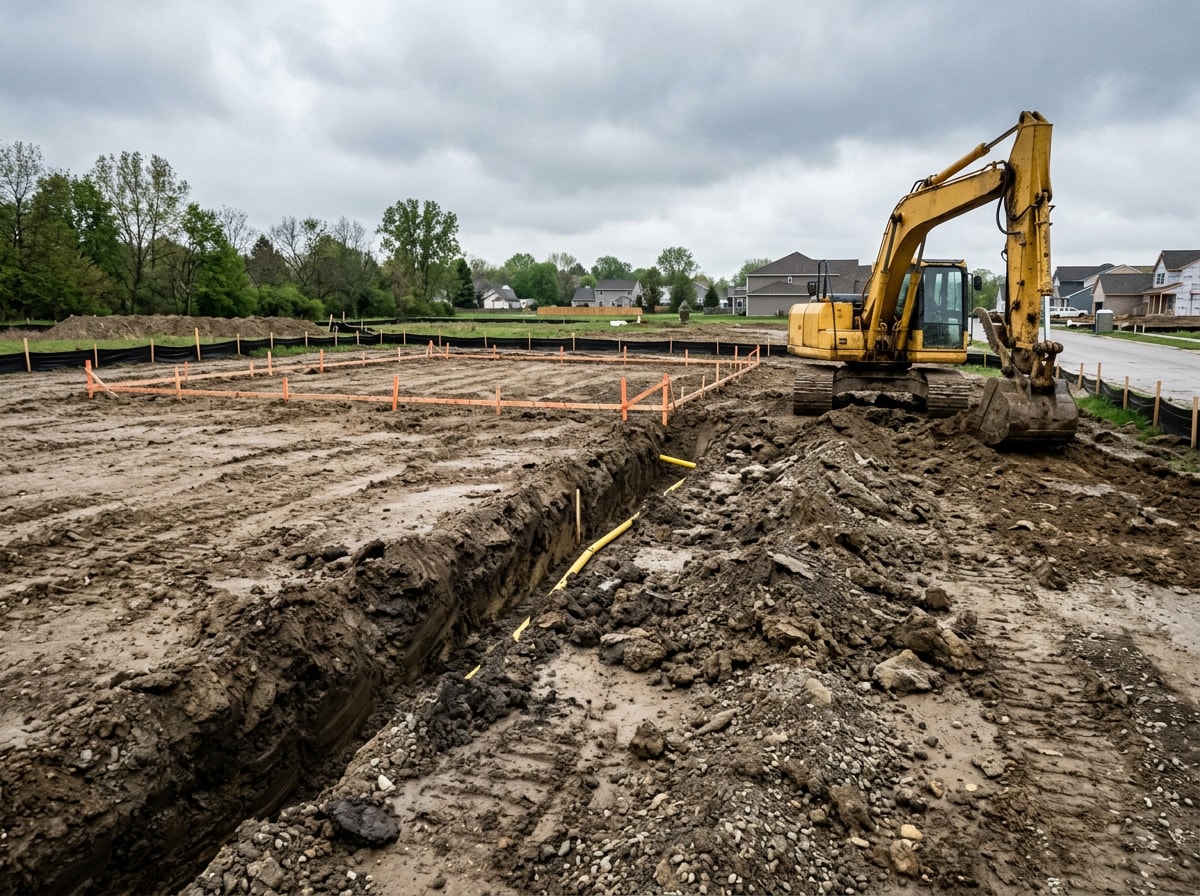
Water, sewer, and power lines are usually roughed in during this phase, since trenching is easier before a foundation exists. This is also where the trenching crew and the framing crew are often two entirely different companies, a detail production-builder marketing rarely mentions. On lots where a new water service or sewer connection has to tie into a main across a driveway, easement, or mature landscaping, ask whether the crew can bore the line instead of open-trenching it. Our own crews use trenchless water service boring on exactly these lots, and it saves buyers from repaving or replanting after the fact. See our full trenchless and excavation solutions for how that work compares to a standard open cut.
Trench safety isn't optional on this phase, either. Trenches 5 feet deep or greater require a protective system unless the excavation is made entirely in stable rock, and a competent person may determine a protective system isn't required if the trench is less than 5 feet deep. Ask your builder or excavation sub how they handle this before crews are ever in the hole.
Foundation: Slab-on-Grade, Crawl Space and Basement
The three common foundation types are slab-on-grade, crawl space, and basement. Climate, soil conditions, and budget usually decide which one a builder recommends.
- Slab-on-grade: A concrete slab poured directly on the ground. It's the least expensive option, common in warmer climates with minimal frost risk, and low-maintenance, though plumbing repairs under the slab are disruptive.
- Crawl space: A raised foundation with open space underneath. It costs more than a slab but gives easier access to plumbing and wiring, and works well in areas with moderate ground moisture.
- Basement foundation: The most expensive option upfront, but it adds usable square footage and suits colder climates where foundations need to sit below the frost line anyway. Basements need more attention to waterproofing over time.
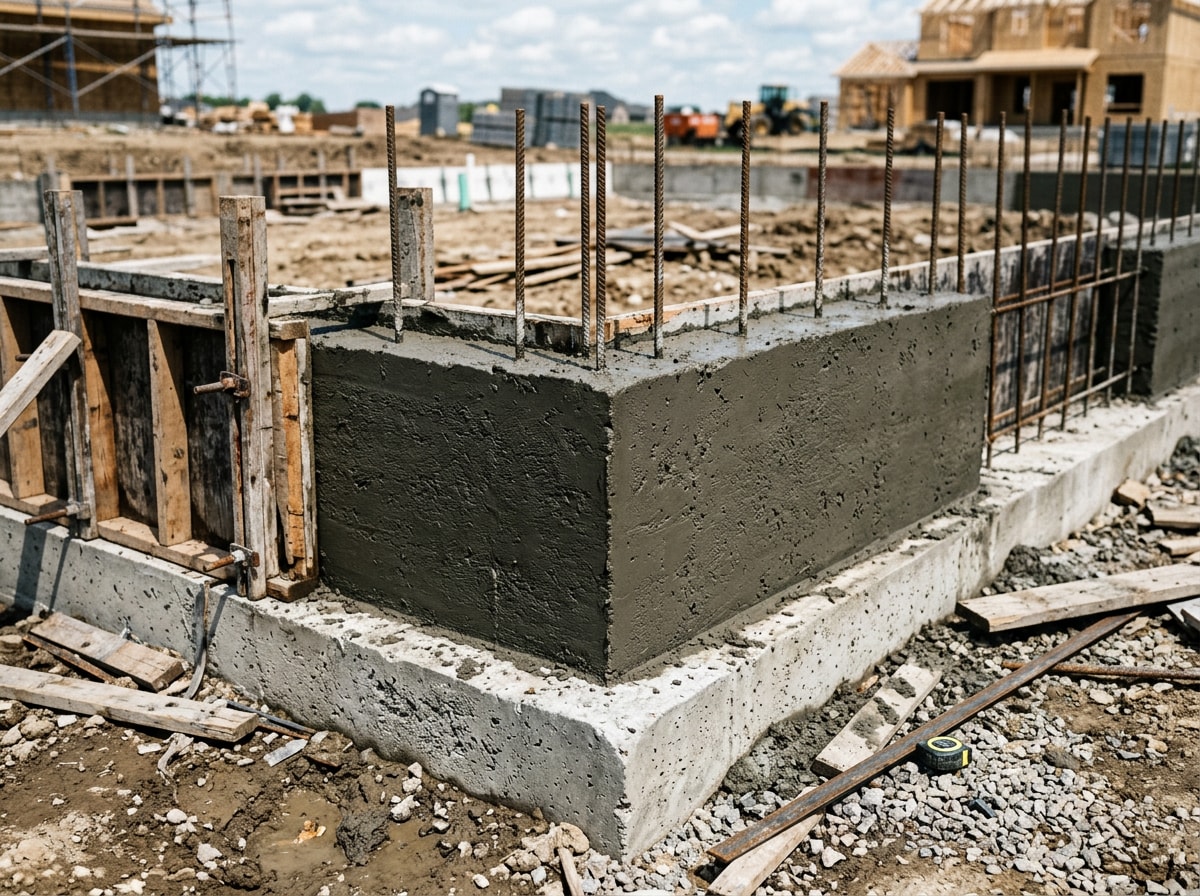
Local codes and soil reports drive this decision more than personal preference. Ask your builder to show you the frost-depth requirement your local building department is using before you commit to a foundation type.
Framing
Framing is when the house starts to look like a house. Crews build the wall, floor, and roof structure, typically with dimensional lumber, then wrap it in OSB sheathing for structural strength. A layer of house wrap goes over that next, blocking moisture while letting the structure breathe. This phase moves fast; a crew can often close in a house within weeks, weather permitting.
Rough-In: Plumbing, Electrical, HVAC and Low-Voltage Wiring
"Rough-in" means installing internal systems before walls close up: plumbing, electrical wiring, HVAC ductwork, and any low-voltage wiring for security or smart-home devices. Sequencing matters. HVAC and plumbing usually go in first since they need more space, and electrical routes around them.
Skipping ahead, like hanging drywall before rough-in is inspected, can mean tearing walls back open later. If you want smart-home features, this is the stage to request the wiring, since adding it after drywall costs far more.
Inspections During Construction
Most jurisdictions require at least two inspections: one after the foundation is poured, and another after framing and rough-in are complete. The foundation inspection checks depth, reinforcement, and drainage before concrete is covered. The framing inspection checks structural connections plus plumbing, electrical, and HVAC work before insulation hides it from view.
Many buyers also hire a private inspector alongside the city inspector, especially at framing, since a second set of eyes can catch issues before they're sealed behind drywall. Requirements vary by city and state, so ask your builder for the exact inspection schedule your municipality follows.
Insulation, Drywall and Exterior Finish
Once inspections pass, insulation goes into walls, attic, and floors; type and coverage depend on climate zone and local code. Drywall crews hang, tape, and finish walls and ceilings, which takes several coats of mud and sanding. On the outside, exterior finish work happens in roughly the same window: siding, brick, stone, or stucco, depending on the design.
Interior Finishes: Carpentry, Flooring, Countertops and Fixtures
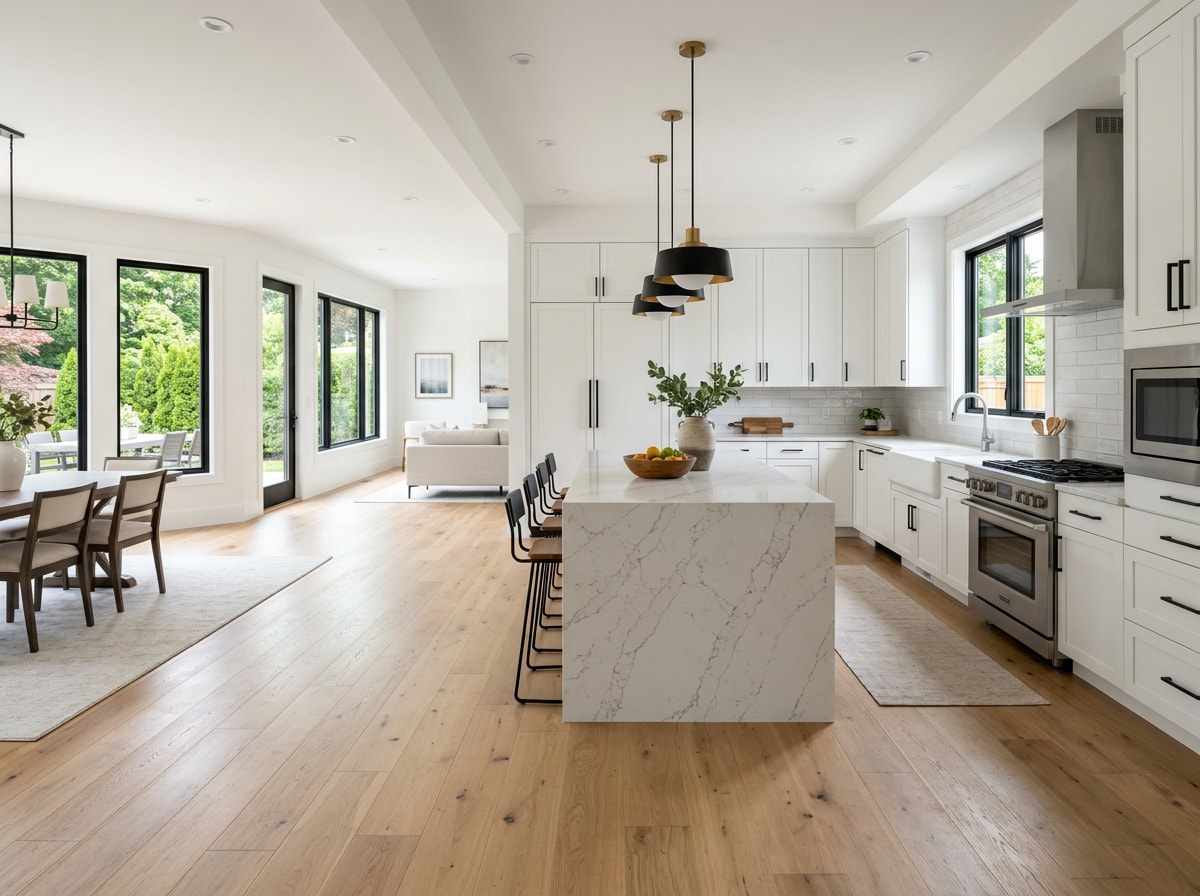
This is where a house starts to feel like a home. Interior carpentry, trim, baseboards, doors, built-in cabinetry, goes in first, followed by flooring installation and countertops in kitchens and bathrooms. Painters typically finish walls before flooring goes down to avoid drips on new surfaces.
Last comes the fine detail work: lighting fixtures, faucets, cabinet hardware, and mechanical trims. This stage often takes longer than buyers expect, since it depends on several trades finishing in sequence without conflicts.
Final Walkthrough and Move-In
Before closing, most builders schedule a final walkthrough with the buyer to inspect the completed home. This is when you create a punch list, small items still needing fixes, like a scuffed wall or a sticking door. The builder typically has an agreed window to complete those items, sometimes before move-in and sometimes shortly after.
One thing worth adding to that punch list: a sewer camera inspection of the new lateral before you close. It's a quick check that confirms the line was laid correctly and wasn't damaged by later trades driving equipment over it, and it's far cheaper to request now than to diagnose a backup two years in.
What Drives Home Construction Costs
Biggest Cost Drivers
Land cost, design complexity, material choices, and mid-build change orders are the biggest reasons two similar-looking houses can cost very differently. Builders often set an allowance list for items like flooring and lighting; choose something above that allowance and the difference comes out of your pocket.
The national average for new residential construction falls between $150 and $280 per square foot depending on region, finish level, and home style , and the average construction cost of a typical single-family home works out to about $162 per square foot nationally, per NAHB's most recent survey. That average breaks down across construction phases like this:
| Construction Stage | Approx. Share of Total Cost |
|---|---|
| Interior finishes | 22-26% |
| Major system rough-ins (HVAC, electrical, plumbing) | 19.2% |
| Framing | 16.6% |
| Exterior finishes | 13.4% |
| Foundation | 10.5% |
| Site work | 7.6% |
| Final steps | 6.5% |
| Other | 2.1% |
Interior finishes, major system rough-ins (19.2%), framing (16.6%), exterior finishes (13.4%), foundations (10.5%), site work (7.6%), final steps (6.5%), and other costs (2.1%) make up the full breakdown, and interior finishes are the single largest cost category, typically representing 22 to 26 percent of total hard construction costs . Change orders made mid-build tend to cost more than the same choice made before construction starts, since they can disrupt scheduling for other trades.
DIY vs. Hiring a Professional
When DIY Makes Sense (and When It Doesn't)
A simple rule of thumb: if a task affects safety, code compliance, or systems buried behind walls, hire a licensed professional. Painting trim or installing shelving is reasonable DIY territory. Rewiring a panel, running new plumbing lines, or digging a utility trench yourself usually is not.
DIY work on licensed trades like electrical, plumbing, and excavation can void a builder warranty and may fail inspection outright, forcing a costly redo. A general contractor coordinates licensed trades and carries liability insurance a DIY approach doesn't replace. Before taking on any structural, systems, or excavation work yourself, check with your state licensing board to see what legally requires a licensed contractor in your area.
If you're building or renovating in Wooster, Akron, Massillon, Ashland, Mansfield, Dover, or New Philadelphia, Ohio, get a free estimate from a crew that handles the underground side of new construction every week rather than treating it as an afterthought. You can see our full range of work on the homepage.
FAQ
What Is the Difference Between a Contractor and a Home Builder?
A home builder is typically involved from initial design through final construction and often owns or coordinates the entire project. A general contractor usually joins after plans are approved and manages subcontractors to execute those plans. Builders tend to have more upfront input on layout and materials than contractors do.
How Much Does It Cost to Build a House?
Costs vary by region, but many new homes fall somewhere between $150 and $280 per square foot depending on finish level and construction type, with a national average around $162 per square foot for a typical single-family home. Custom builds with high-end finishes can run well above that.
How Long Does It Take to Build a House?
Production builds typically take 6 to 9 months, semi-custom builds run 9 to 14 months, and fully custom builds run 14 to 24 months or longer. Permitting speed, weather, and material availability can push any of these ranges out further.
Is It Cheaper to Build a House or Buy One?
It depends on local land prices, how much existing inventory is available, and how much customization you want. In markets with tight resale inventory, building can be competitive or even cheaper. Where existing homes are plentiful, buying resale is often faster and less expensive than new construction.
Can I Save Money by Acting as My Own General Contractor?
Acting as your own general contractor, sometimes called an owner-builder, can lower costs by cutting out contractor markup. But it carries real risk without experience scheduling trades and passing inspections. Mistakes in sequencing or a failed inspection can cost more than the markup you were trying to avoid, so this route suits people with construction or project-management background.
Who Installs the Water and Sewer Lines for a New Home?
On most jobs this is a separate trenching or utility contractor, not the framing crew or the general builder's own staff. Ask your builder to name the utility sub by company, not just "our excavation team," and confirm whether they use open-cut trenching or trenchless boring for the water and sewer taps.
What Are the Steps to Build a House?
In short: plan and secure permits, prepare the site, pour the foundation, frame the structure, complete rough-in work, add insulation and drywall, finish the interior and exterior, pass final inspection, then walk through before move-in.