A house plumbing diagram for an Ashland, OH home maps the water supply lines, the drain-waste-vent system, and the sewer lateral running out to the street, all in one drawing. After years tracing leaks and backups under Ashland County homes, I've watched a free sketch save homeowners an hour of billable guesswork on a service call. Here's how to read one, what the sewer section shows that most diagrams skip, and how to get a copy of your own before you need it.
What Is a House Plumbing Diagram?
A house plumbing diagram is a schematic drawing that shows how water enters a home, moves through fixtures, and exits through drain and vent lines. It labels pipe runs, shutoff valves, cleanouts, and vent stacks so you can match what's on paper to what's hiding behind a wall or under a slab.
For Ashland, OH homeowners working with older housing stock, clay soils, and a hard freeze every winter, that drawing turns a guessing game into a ten-minute check. A clear diagram helps with:
- Tracing a leak back to the correct shutoff valve
- Explaining symptoms to a plumber using the same reference points they use
- Planning a renovation without cutting into the wrong wall or slab
- Settling who's responsible for a backup, your lateral or the city's main
Why It Matters More in Ashland, OH
Northern Ohio's frost line runs deeper than most homeowners assume. Monitoring from Cleveland Water shows Northern Ohio's frost depth is 3 to 3 ½ feet, and water mains and connection lines are buried more than 5 feet deep to stay below it and keep the water inside from freezing . A plumbing diagram that marks the burial depth of your water service line matters here, since a shallow patch from a previous owner's quick fix can freeze every winter until someone maps it properly.
Water hardness is worth marking too if you're chasing pressure loss. The U.S. Geological Survey classifies more than 180 mg/L as calcium carbonate as very hard , and groundwater across much of Ohio regularly falls in the hard-to-very-hard range. In homes with original galvanized supply lines, that mineral content speeds up the interior scale buildup that narrows pipe diameter and drops pressure at the fixtures farthest from the main. A water testing inspection usually confirms that in one visit rather than several guesses.
The Two Core Systems in Every Plumbing Diagram
Water Supply System
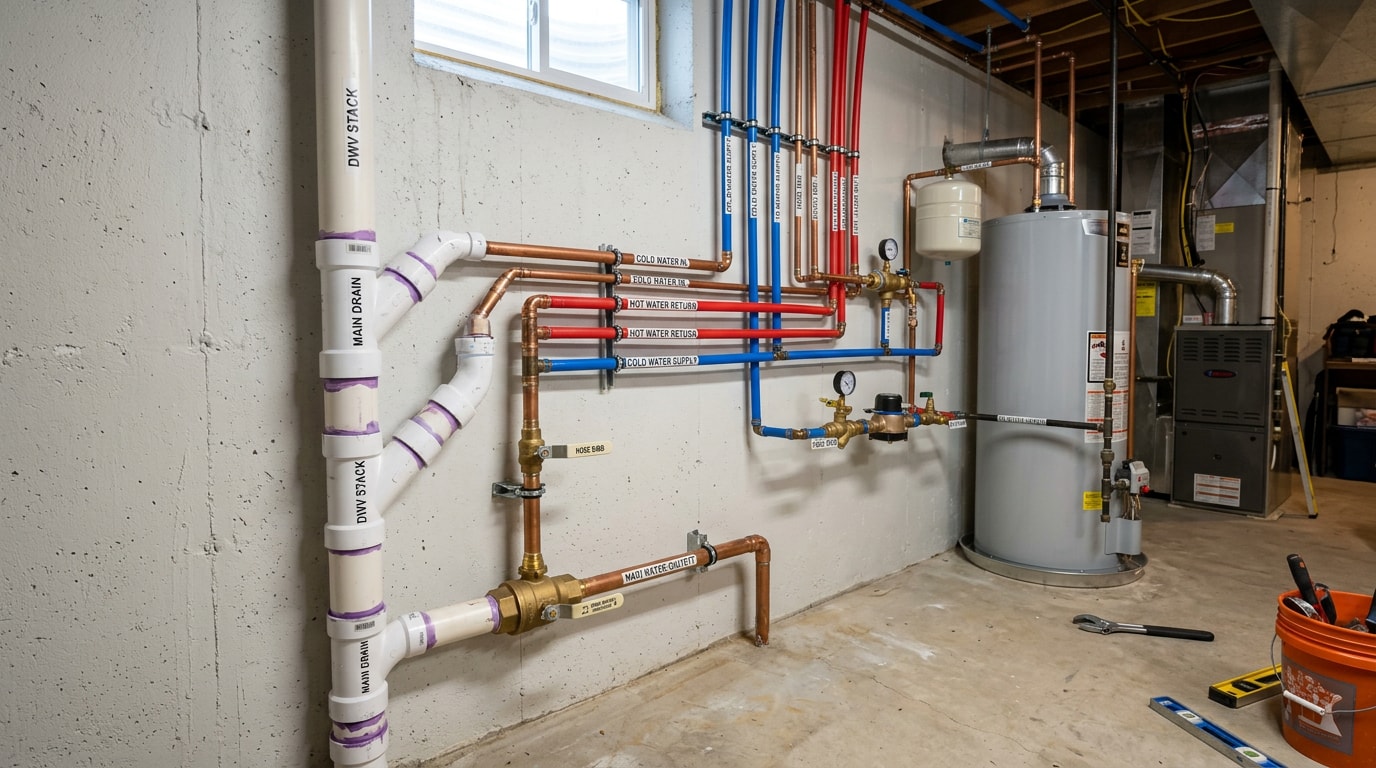
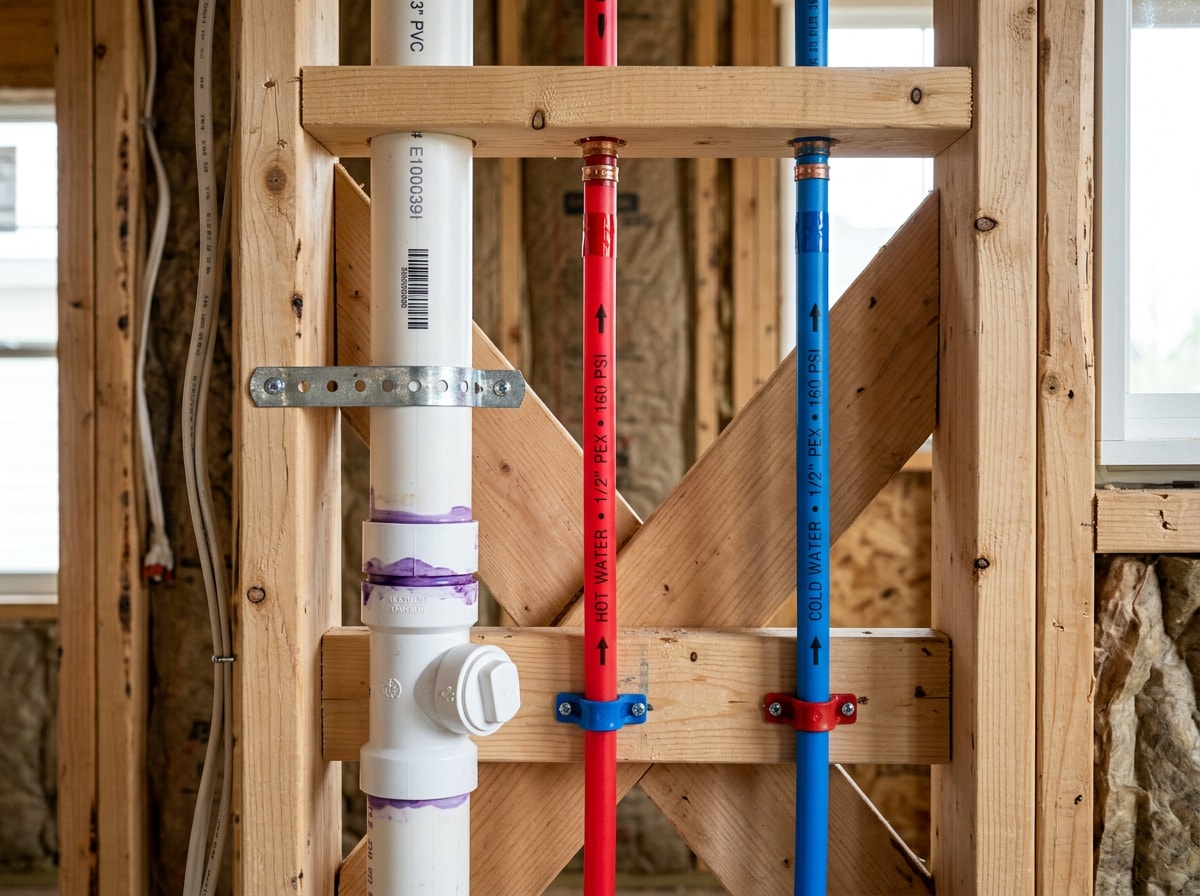
Municipal water, or well water in parts of Ashland County, enters through a single service line, passes the main shutoff valve, then branches off to individual fixtures. Pipe material depends on when the home was built. Older houses often still run galvanized steel, while newer work typically uses copper or PEX.
If pressure has dropped only at the far end of the house and the rest of the diagram checks out, a water line replacement conversation is usually the next step, not another patch repair.
Drain-Waste-Vent (DWV) System
The drain-waste-vent system carries wastewater away from every fixture by gravity, while each fixture's trap holds a small reserve of water that blocks sewer gas from coming back up the drain.
The vent stack is the part most homemade diagrams skip. It runs through the roof and lets air into the drain lines so wastewater flows out instead of gurgling or siphoning a trap dry. Code sets a real minimum here: the International Plumbing Code requires that the diameter of individual vents, branch vents, circuit vents and relief vents shall be not less than one-half the required diameter of the drain served . An undersized vent on an old diagram is often the actual reason a drain gurgles, not a clog.
What a House Sewer Line Diagram Adds
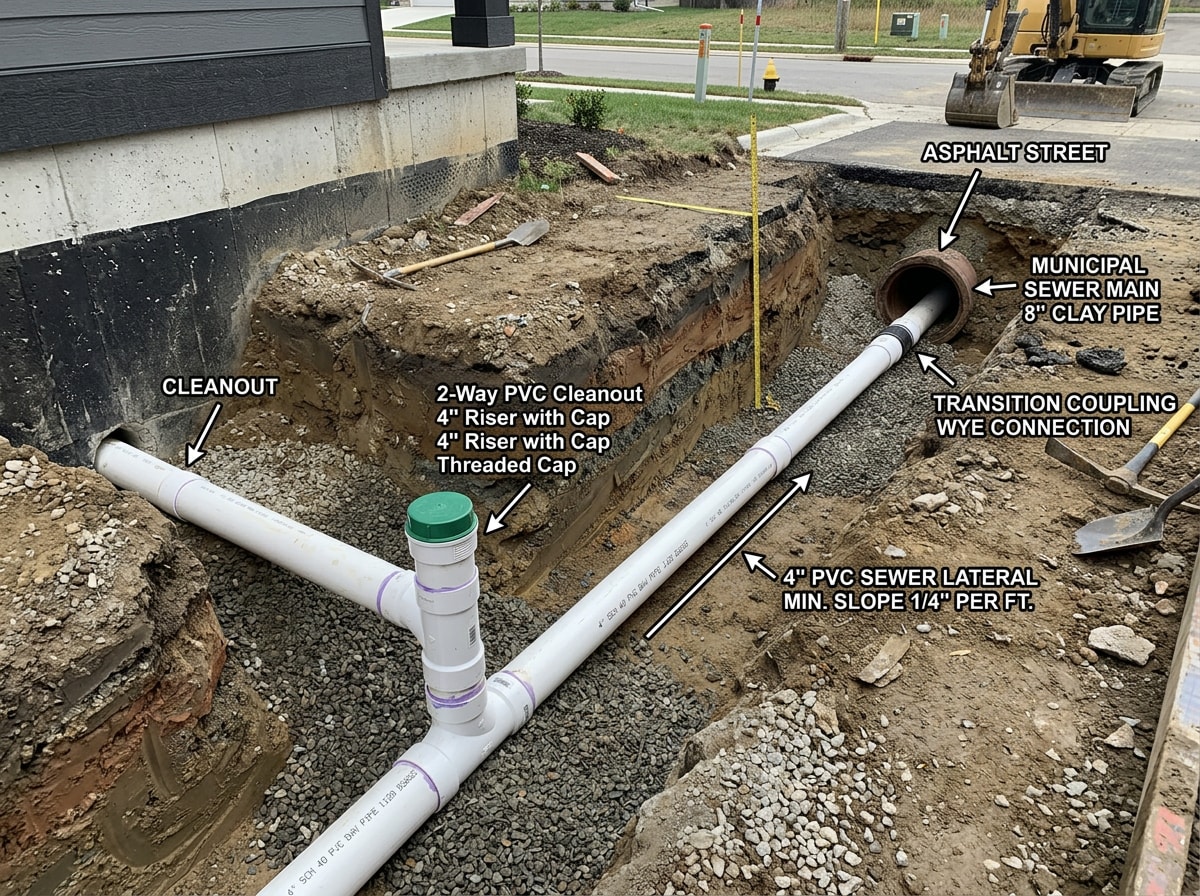
A house sewer line diagram traces wastewater from each fixture, through branch drains, into the main building drain, and out to the public sewer main at the street. It should label the vent stack, the nearest cleanout, the property line, and the private sewer lateral.
Everything from the house to the property line is generally the homeowner's job to maintain. The run beyond that, out to the public main, is usually the city's or utility's responsibility. That line matters most when a backup happens, because it decides who pays for the dig.
If a diagram only shows fixtures and skips the lateral and cleanout locations, it's missing the one detail that settles most backup disputes before they start. Homeowners dealing with recurring backups usually get a faster answer from a sewer line inspection than from another round of guessing, and if the lateral itself needs work, trenchless pipe installation can often avoid tearing up the whole yard.
How to Read a House Plumbing Diagram
Start with the legend, since symbols vary between drawings. Identify fixture icons first, then trace supply lines by standard color coding: blue for cold water, red for hot. From there, follow the drain and vent lines, using the nearest cleanout as a physical landmark when comparing the diagram to your actual crawlspace or basement.
Diagrams differ depending on what they're meant to show:
| Diagram Type | Shows | Best Used For |
|---|---|---|
| Single-story whole-house diagram | All fixtures on one level, shorter vent runs | General leak tracing, DIY reference |
| Two-story whole-house diagram | Stacked plumbing walls, longer vertical vent stack | Renovation planning, multi-floor leak isolation |
| Sewer-only diagram | Main drain, cleanouts, lateral to street | Backup diagnosis, utility ownership questions |
Finding or Creating Your Own House Plumbing Diagram
Permits, Public Records, and Professional Help
Original plumbing drawings sometimes sit on file with the city as part of the permit issued when a home was built or remodeled. Ashland's own codified fee schedule gives a sense of what a new plumbing permit costs if you ever need one pulled or want to confirm what past work was permitted:
| Permit Item | Fee |
|---|---|
| Plumbing, base permit | $50.00 |
| Plumbing, plan review | $25.00 |
| Plumbing, each trap or fixture | $10.00 |
| Plumbing, replacement water heater | $30.00 |
| Storm/sanitary sewer permit | $75.00 |
| Homeowner combination permit (work under $5,000, owner-occupied) | $50.00 |
These figures come from Ashland's chapter on building permit fees, which also allows a homeowner who resides and occupies the premises to obtain a combination permit for fifty dollars covering plumbing, electrical, or heating work under five thousand dollars, and sets a storm or sanitary sewer permit at seventy-five dollars.
If no original drawing turns up, a licensed plumber can create an as-built diagram during a service visit, often the fastest route for older homes with no surviving paperwork. We cover how to vet a contractor for bigger plumbing scopes in our new construction plumbing contractors guide, and you can confirm we cover your street on the Ashland, OH service area page.
Online Tools and Software for Creating a Diagram
When no blueprint turns up, free or low-cost plumbing diagram software lets homeowners sketch a basic layout themselves. Most tools offer:
- Drag-and-drop fixture icons for sinks, toilets, and water heaters
- Simple line tools for supply and drain runs
- Export options for sharing with a contractor before a quote
This DIY approach won't replace a professional survey, but it's often good enough for everyday leak tracing or planning a small renovation. You can compare a rough sketch against finished work on our recent projects page to see what a properly executed repair actually looks like underground.
When a diagram points to a bigger problem than a single fixture, like a collapsed lateral or a line that needs full replacement, start with a free estimate rather than guessing at scope from a sketch alone. You can see our full range of water, sewer, and drainage work at {{SITE_URL}}/.
FAQ
What Is a House Plumbing Diagram?
A house plumbing diagram is a schematic drawing showing how water enters a home through the supply system and exits through the drain-waste-vent system. It maps pipes, fixtures, shutoffs, and vents so the layout can be understood at a glance.
How Do I Find the Plumbing Diagram for My House?
Check the attic, basement, or utility closet first, since original blueprints are sometimes stored on-site by a previous owner or builder. If nothing turns up, the local building department can often pull permit records tied to the property's construction history.
What's the Difference Between a Blueprint and a Plumbing Diagram?
A blueprint is a full architectural drawing covering structural, electrical, and plumbing details together. A plumbing diagram isolates just the water supply and drainage systems, making it a simpler reference for leak tracing or repairs.
How Much Does a Plumbing Permit Cost in Ashland, OH?
A base plumbing permit runs around $50, plus a $25 plan review and $10 per trap or fixture under Ashland's current fee schedule. A homeowner doing their own work on a project under $5,000 can often get a combination permit covering plumbing, electrical, and heating for a flat $50.
What Are the Two Main Systems in a House Plumbing Diagram?
Every diagram breaks down into the water supply system, which brings fresh water in, and the drain-waste-vent system, which carries wastewater and sewer gas out. Fixtures sit in the middle, connecting both.
Who Is Responsible for the Sewer Lateral, the Homeowner or the City?
The section from the house to the property line is generally the homeowner's to maintain and repair. The segment beyond that, running to the public main, usually falls under city or utility ownership, though local ordinances can shift that line.
Can I Create My Own House Plumbing Diagram Without Hiring a Plumber?
Yes, for a basic reference. Free or low-cost diagram software works fine for everyday leak tracing or small renovation planning, but a licensed plumber's as-built drawing is more reliable before major work like a sewer line replacement.