New construction plumbing contractors install every supply line, drain, and vent in a building before the walls close for good, and there's no cheap way to fix a mistake once concrete cures over it. This guide covers what these contractors actually do, the stages every project moves through, current 2026 material costs, and the hiring red flags that matter most. If you're comparing bids for a new build, start here before you sign anything.
What Is New Construction Plumbing?
New construction plumbing is the complete installation of a plumbing system inside a brand-new structure, built from the ground up rather than repaired or remodeled. New construction plumbing contractors handle everything from underground supply lines to the last faucet, working directly from architectural plans instead of retrofitting an existing space.
This work spans residential and commercial builds, though scope and code complexity differ between them. A single-family home might need one water heater and a handful of fixtures. A commercial building could require multiple risers, backflow preventers, and fire suppression tie-ins.
If you're also vetting a general contractor or builder for the project, our home constructors guide breaks down how that hire affects your plumbing timeline and budget.
Why Hiring the Right Contractor Matters
Choosing the wrong plumber for a ground-up build is one of the costliest mistakes a builder or homeowner can make. Once walls close and slabs cure, fixing a misrouted drain line or an undersized vent stack often means demolition that a repair plumber's skill set rarely prepares them for.
A qualified new construction plumber differs from a general repair plumber in three ways:
- An active plumbing license valid for new-build work in your jurisdiction
- Experience coordinating schedules with framers, electricians, and HVAC crews
- Current knowledge of local plumbing codes and inspection requirements
Not every licensed plumber has that background, so it helps to know what separates a solid hire from a risky one.
| Signs of a Qualified Contractor | Red Flags to Avoid |
|---|---|
| Verifiable license and insurance for new construction | Can't produce a license number on request |
| Provides a detailed rough-in schedule | Vague or verbal-only timelines |
| Pulls permits before work begins | Suggests skipping permits to save time |
| References from recent new-build projects | No verifiable past new-construction work |
You can review examples of completed installations on our projects page, and reach out with your plans if you want a licensing and scope check before you sign anything.
Key Stages of New Construction Plumbing
New construction plumbing moves through a fixed sequence of dependent phases, and rushing one creates problems for every stage that follows. Each phase lines up with a required inspection, so scheduling accuracy matters as much as workmanship.
Planning, Design & Permits
Before any pipe goes into the ground, the contractor works with the architect and builder to finalize fixture locations, supply routing, and drainage slope. This stage determines pipe sizing and layout efficiency for the entire project.
Pulling plumbing permits happens here too. Most jurisdictions won't allow work to start without an approved plan on file, so getting the layout right now avoids costly changes once framing is underway.
Rough-In Plumbing (Underground & Above-Ground)
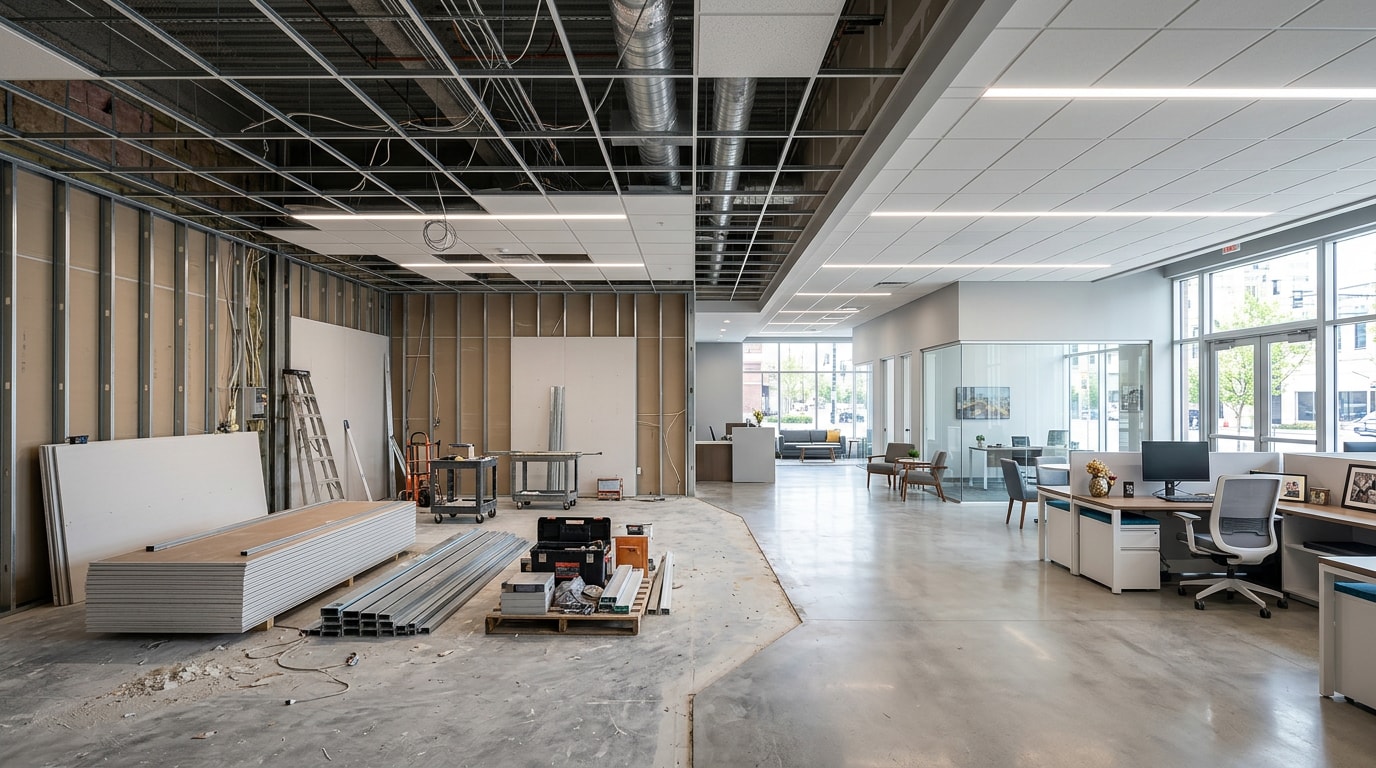
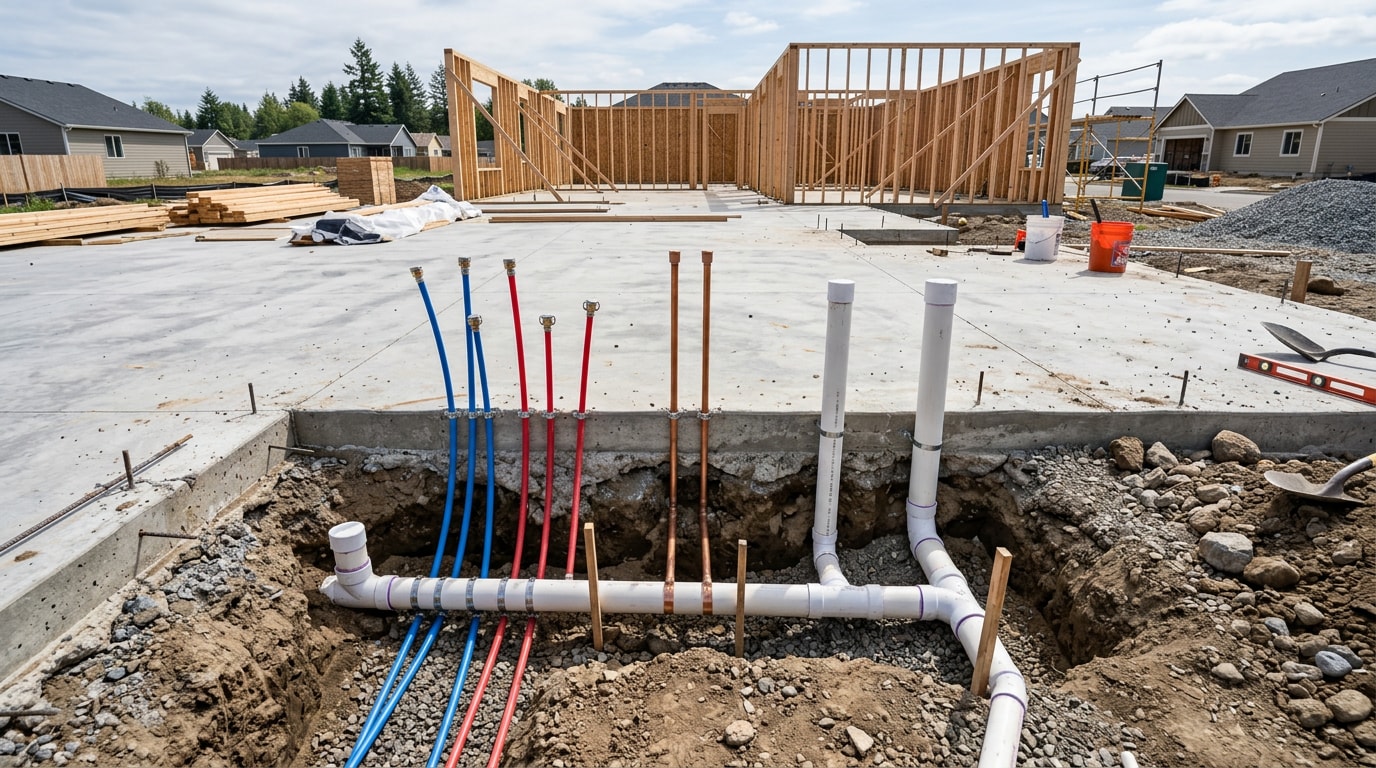
Rough-in happens in two parts. Underground supply and waste lines get laid before the slab is poured. Above-ground supply and drain-waste-vent (DWV) lines run through wall framing before drywall goes up.
On lots with municipal tie-ins or existing utility conflicts, this is also where trenchless pipe installation and proper water service line installation get scoped, since access and depth requirements vary by lot condition.
A rough-in inspection is required before any of this work can be covered up. Inspectors check pipe slope, joint quality, and support spacing against local code, and the International Code Council's Plumbing Code resources are a useful reference for the standards most jurisdictions build their inspections around.
Top-Out Plumbing
Top-out happens after framing and roofing are complete but before interior finishes go in. This stage covers vent stack installation running from the DWV system through the roof, followed by pressure testing to confirm every joint holds before the walls close for good.
Trim-Out and Final Fixtures
Trim-out is the final visible stage: installing toilets, sinks, faucets, and water heaters once flooring and paint are done. Every connection gets tested again during this phase, since fixtures are now live on the system.
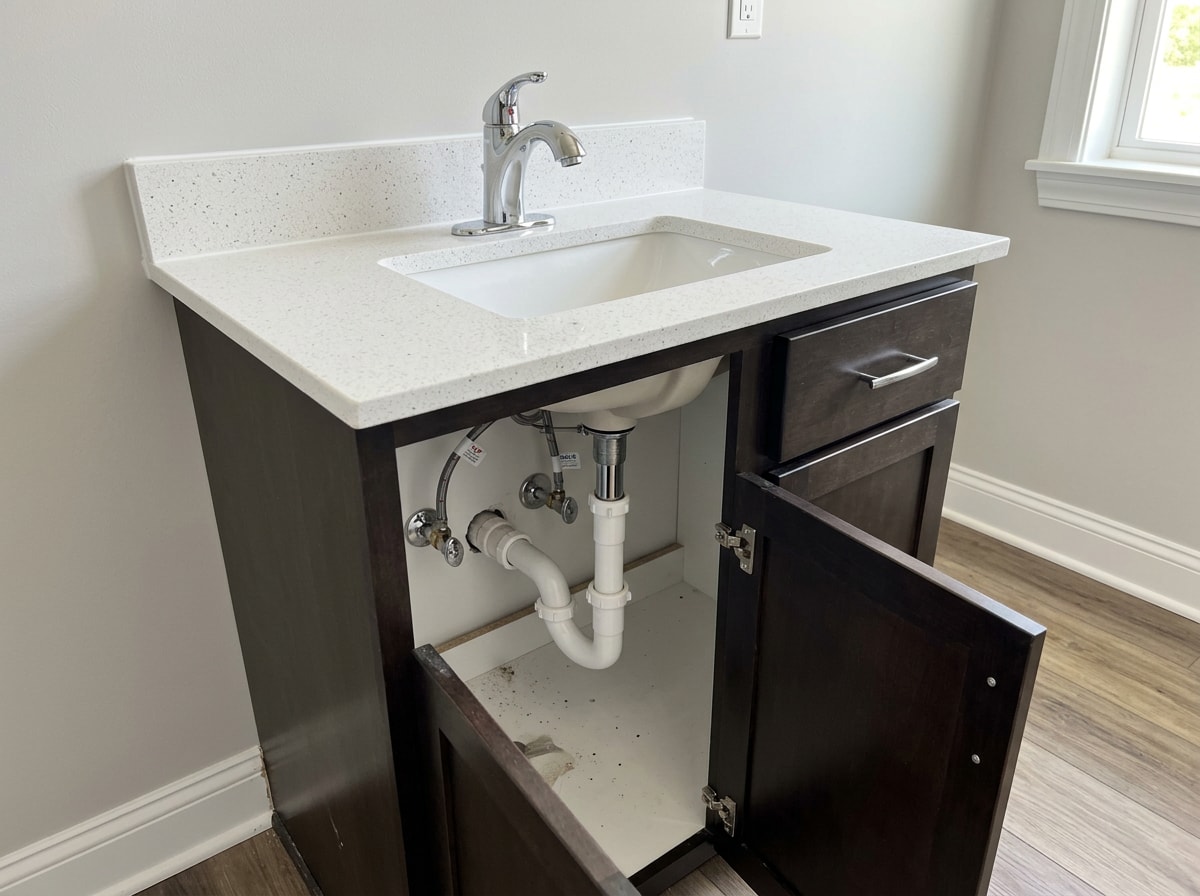
A final plumbing inspection follows trim-out and confirms the whole system, supply, drainage, and venting, performs correctly before the building can be occupied.
The Site Work Most Guides Skip
Most new construction plumbing guides jump straight from "rough-in" to "trim-out" and ignore the ground itself. On any lot that isn't a flat, previously developed parcel, the site prep done before rough-in has more effect on your final bill than pipe material ever will.
Before a single supply line goes underground, the site typically needs:
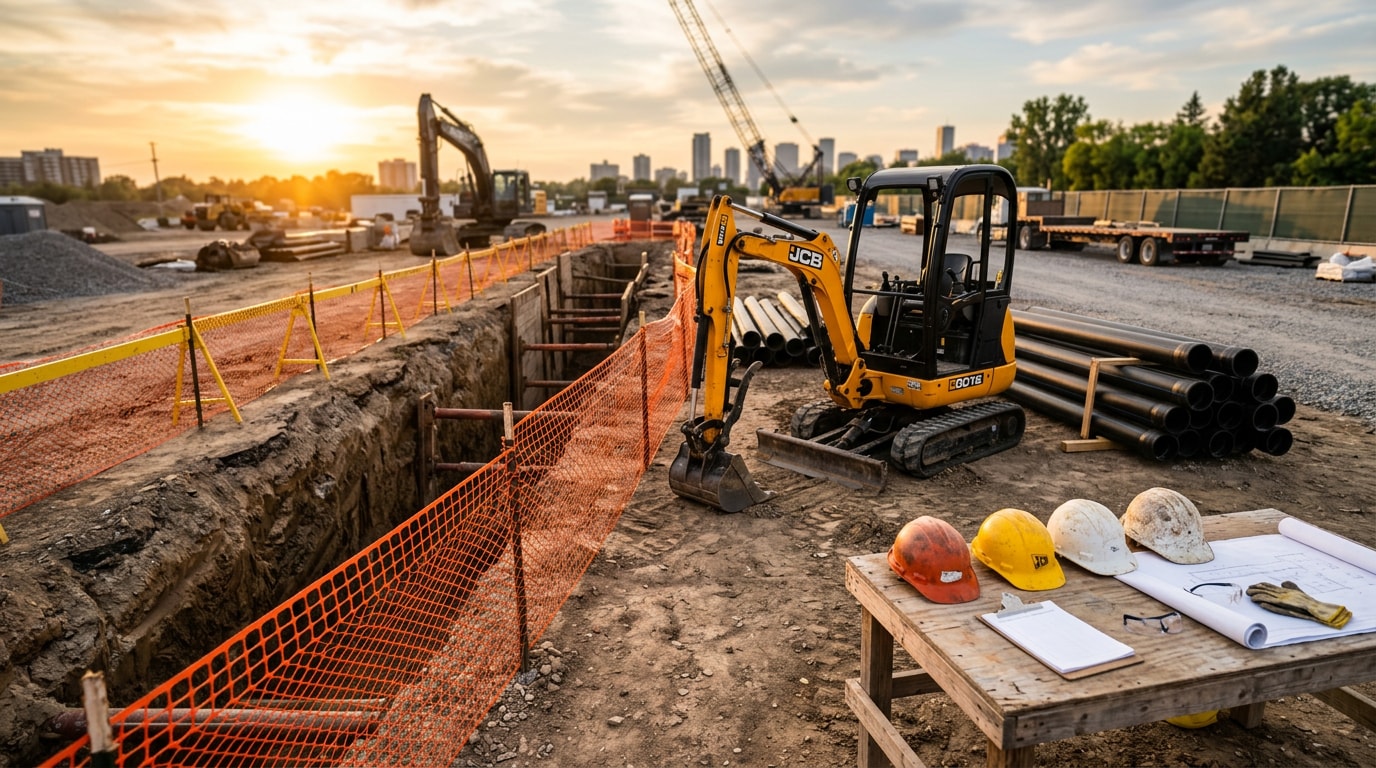
- Excavation to reach the correct utility connection depth and grade
- Site preparation to clear obstructions and establish stable trench walls
- Trench digging sized to code for water, sewer, and gas runs
- Yard backfilling compacted correctly so lines don't shift or settle
- Site restoration to return the disturbed yard to grade after backfill
Skipping or rushing any of these steps is a common source of the settling, pooling, and slow drains that show up in the first year or two after move-in, long after the original crew is gone. If your builder's plumbing bid doesn't clearly separate site work from pipe work, ask for that breakdown before you sign.
Essential Plumbing Systems & Materials for New Construction
Once you understand the build sequence, the next question is what the system is actually made of. Material and system choices made early affect every stage above, along with the final price tag.
Plumbing Systems Used in New Construction
A new building typically needs four core systems working together:
- Water supply system delivering fresh water to every fixture
- Drain-waste-vent (DWV) system removing wastewater and sewer gases
- Gas piping for appliances like ranges and water heaters
- Fire sprinkler system in commercial or code-mandated residential builds
Each system runs on its own layout and inspection schedule, though the same crew usually installs all of them during rough-in.
Materials & Fixtures: Making the Right Choice
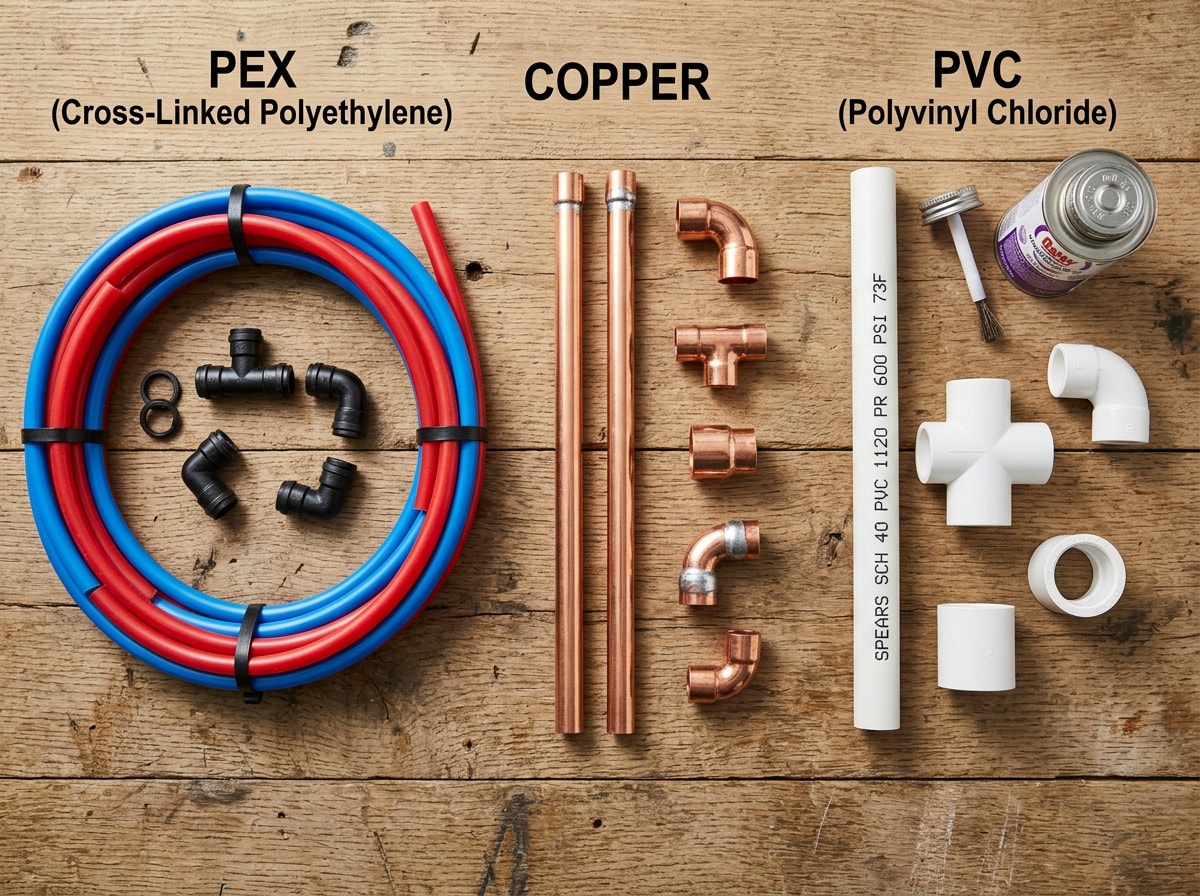
Pipe material affects cost, lifespan, and installation speed, so it's worth comparing before your contractor locks in a plan.
| Material | Installed Cost (per linear ft.) | Lifespan | Best Use |
|---|---|---|---|
| PEX | $0.50-$2.00 | 40-50+ years | Supply lines, most residential builds |
| Copper | $2.00-$8.00 | 50-100 years | Supply lines, water heater connections |
| PVC / CPVC | $0.50-$3.00 | 25-75 years | Drain lines, cold-water runs |
PEX has become the default in residential builds because it resists freeze-cracking and installs faster than soldered copper joints. Copper remains the standard where local code requires it or where long-term durability outweighs upfront cost, and the Copper Development Association's technical specifications are a solid reference if you want to compare copper types before finalizing a spec.
Beyond pipe, fixture selection also affects long-term water bills. Homes built to the EPA's WaterSense specification use at least 30% less water than a typical new build, which is worth discussing with your contractor if fixture efficiency matters to your budget.
Cost of New Construction Plumbing
Plumbing costs for a new build typically run $8,000 to $20,000 for an average single-family home, or roughly $4 to $8 per square foot, depending on fixture count, pipe material, and local labor rates. Larger homes with multiple bathrooms and higher-end fixtures can push past $30,000.
| Home Size | Typical Total Cost | Cost per Sq. Ft. |
|---|---|---|
| Small (1,200-1,800 sq. ft.) | $6,000-$14,000 | $4-$8 |
| Average (2,000-2,500 sq. ft.) | $10,000-$20,000 | $4-$8 |
| Large / custom (3,000+ sq. ft.) | $20,000-$35,000+ | $6-$10 |
A per-fixture estimate helps too. Rough-in typically runs $800 to $1,400 per fixture, and final trim adds another $450 to $1,800 per fixture depending on quality. Complex commercial jobs with fire suppression or multiple risers can push well beyond these figures, running closer to $4 to $6 per square foot for rough-in alone.
Getting an accurate number for your specific project means having a contractor walk the plans. You can request a free estimate once your layout and fixture count are finalized.
Local Considerations for Ohio New Builds
Frost depth is one of the most overlooked cost drivers in new construction plumbing, and it varies more within Ohio than most builders expect. In Northeast Ohio, utilities typically need to sit well below the surface, since Cleveland Water reports a regional frost depth of roughly 3 to 3.5 feet, with water mains buried even deeper as a safety margin. Southern Ohio counties often allow shallower trenches, but a plumber who only works in one region can misjudge this on a new build in the other.
This is where local experience pays off. We handle new construction plumbing and site utility work across Wooster, Akron, Massillon, Ashland, Mansfield, Dover, and New Philadelphia, Ohio, and the trench depth, soil type, and inspection timelines shift noticeably from one county to the next. On several recent builds in the Wayne and Holmes County area, lines spec'd to a generic national depth chart had to be re-trenched deeper once the local building department reviewed the plan, which is an avoidable delay if the contractor already knows the local requirement going in.
Our team at {{SITE_URL}}/ works directly with builders and homeowners across these communities to scope site utilities correctly the first time.
FAQ
How early should I hire a plumber for new construction?
Hire during the design phase, before ground-breaking. Bringing a plumber in early ensures the layout is efficient, code-compliant, and coordinated with the rest of the build timeline from the start.
What are the main stages of new construction plumbing?
The main stages are rough-in, top-out, and trim-out, with planning and permitting happening before any of them. Rough-in sets underground and wall-framed lines, top-out adds vent stacks and pressure testing, and trim-out installs final fixtures ahead of the final inspection.
Who is responsible for choosing plumbing fixtures?
This should be spelled out in the plumbing contract. Typically, the homeowner or builder selects decorative fixtures like faucets and sinks, while the plumber confirms they're compatible with the rough-in already in place.
How much does it cost to plumb a new house?
Costs generally range from $8,000 to $20,000 for an average single-family home, or $4 to $8 per square foot, depending on size and fixture count. See the full cost breakdown above for per-fixture estimates and cost drivers.
What's the difference between new construction and remodel plumbing?
New construction plumbing goes into open walls and an unpoured slab, so runs can be planned for the shortest, most efficient path. Remodel plumbing has to work around existing walls, floors, and finishes, which usually makes it slower and more expensive per fixture.
Do I need a permit for new construction plumbing?
Yes. Nearly every jurisdiction requires a plumbing permit and multiple inspections (rough-in, top-out, and final) before a new building can be occupied. A contractor who suggests skipping permits is a red flag, not a shortcut.
How long does new construction plumbing take on a typical home?
For an average single-family home, plumbing work is spread across the build timeline rather than done in one visit, typically a few days for underground rough-in, a few more for above-ground rough-in and top-out, and a final day or two for trim-out once finishes are complete. Total plumbing labor time usually adds up to one to two weeks, though it runs concurrently with framing, electrical, and HVAC rather than adding to the schedule on its own.
About the Author
This guide was written by the site utility and plumbing team at The Trenchless, who install and inspect new construction water, sewer, and drainage systems across Wooster, Akron, Massillon, and the surrounding Ohio market. For a licensing check, a project walkthrough, or a free estimate on your build, contact us.