A retail construction company turns an empty shell, an outdated storefront, or a bare lot into a working sales floor. The right one keeps your budget honest, your permits moving, and your opening date real instead of aspirational. Here's what separates a solid contractor from one that will cost you months.
What Is a Retail Construction Company?
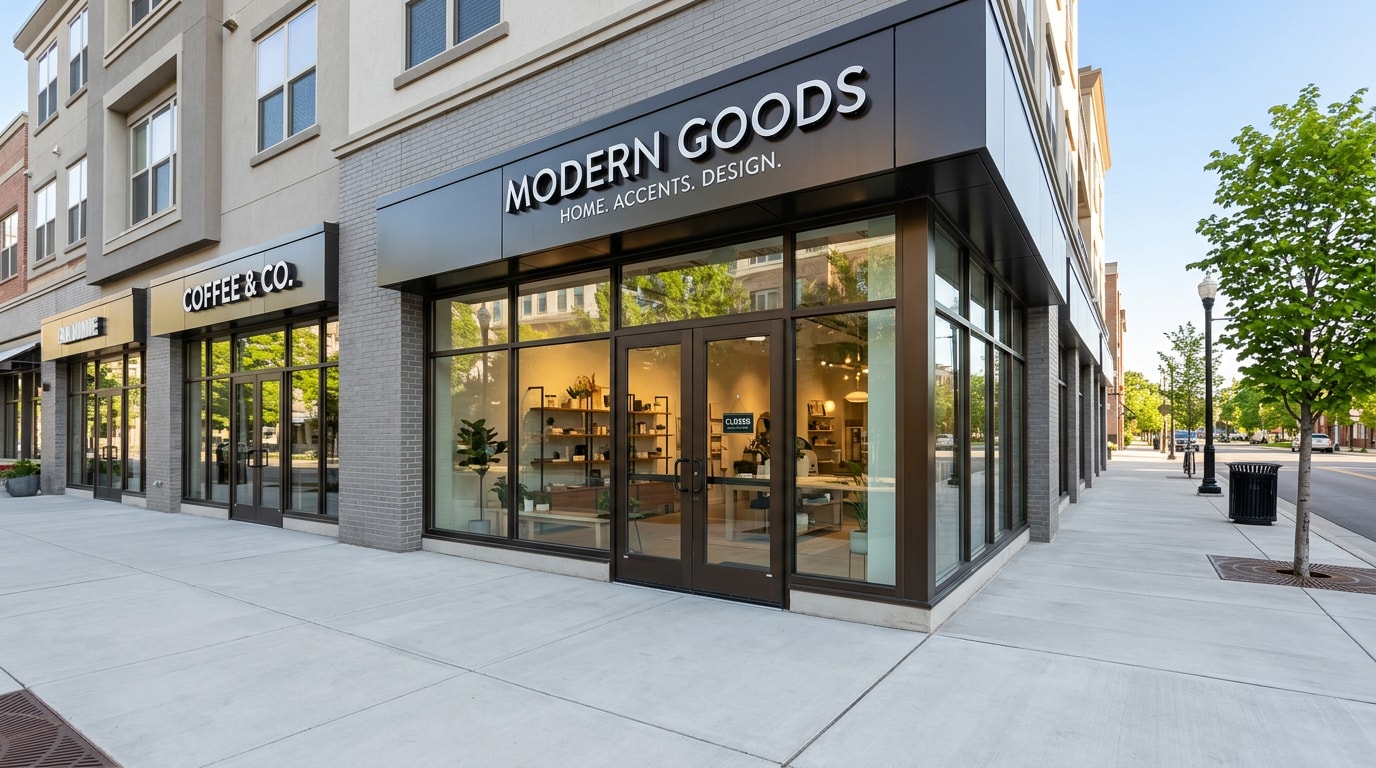
A retail construction company manages the design coordination, permitting, and trade work needed to build or renovate a space meant to sell goods or services. That covers three very different jobs: a new ground-up store, a tenant improvement inside an existing shell, and a remodel of a storefront that's starting to look tired.
What separates this from general commercial construction is the emphasis on customer experience. A retail build-out isn't only about square footage and code compliance. It has to reflect a brand, guide foot traffic toward checkout, and hold up under daily wear from customers, carts, and deliveries. A warehouse contractor and a storefront specialist are solving different problems even when the blueprints look similar on paper.
Retail Construction Cost Per Square Foot in 2026
Cost is the first question every retailer asks, and it's the hardest one to answer with a single number. Size, site conditions, material selections, local labor rates, and how fast you need the doors open all move the price up or down.
The most current benchmark comes from Cushman & Wakefield's 2026 retail fit-out cost survey of general contractors across 15 U.S. markets. National in-line retail fit out costs averaged $157 per square foot in 2026, up a modest 1.4% year-over-year as softer demand offset ongoing labor and material pressures. Location moves that number a lot. Northern California, the Pacific Northwest, and New York City rank as the most expensive markets, while the Midwest and Southeast remain the most cost-effective.
| Market | 2026 Avg. Fit-Out Cost (psf) |
|---|---|
| Northern California | $217 |
| Pacific Northwest | $202 |
| New York City | $181 |
| National Average | $157 |
| Southeast | $126 |
| Midwest | $120 |
Treat any published figure as a starting point for conversation, not a locked-in quote. Get a written estimate tied to your specific project scope before committing to a contractor.
Types of Retail Construction Projects
Most retail projects fall into one of three categories, and picking the right one shapes your budget, timeline, and how much design control you'll have.
- Light retail fit-out – updates finishes and fixtures inside a space that's already built out.
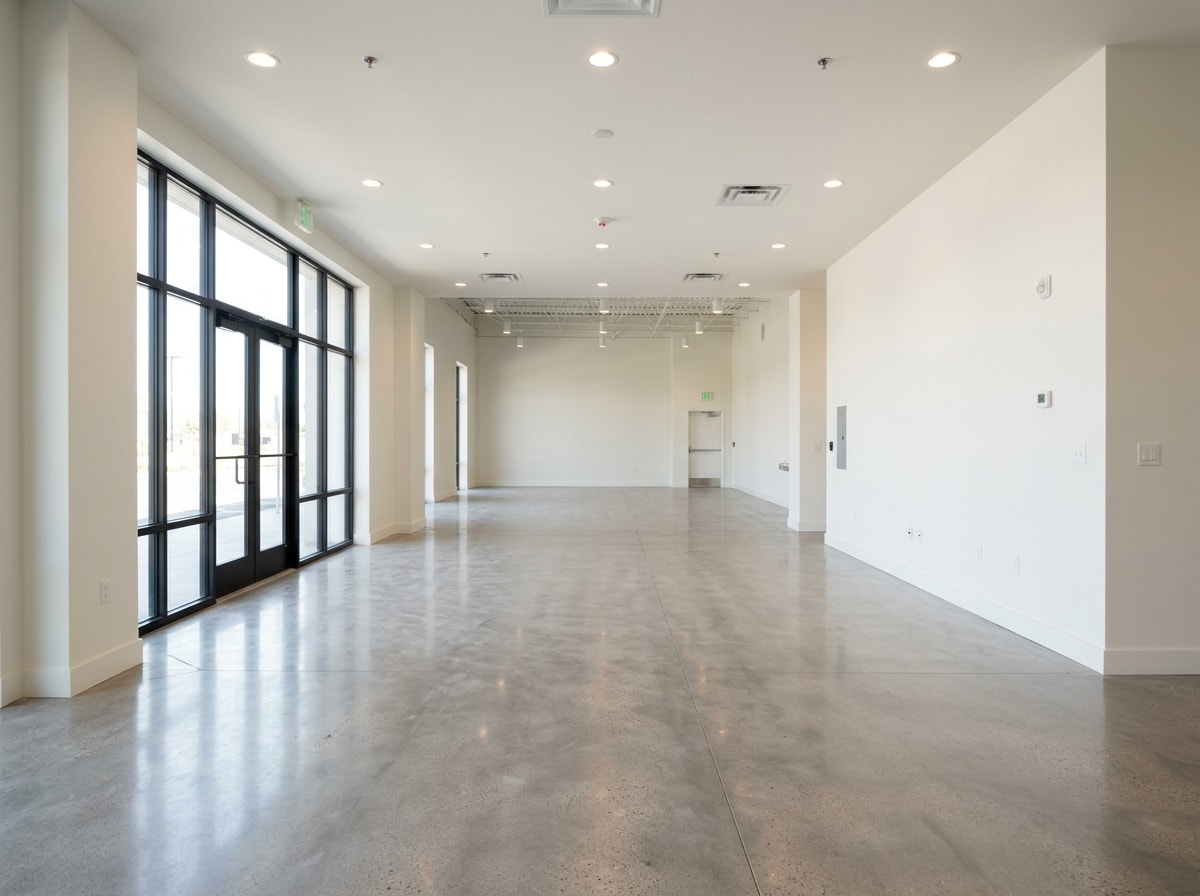
- Tenant improvement – customizes a bare or "vanilla shell" commercial space to match a specific brand's layout.
- Ground-up construction – builds an entirely new structure from the foundation up.
Each path trades speed for control. Fit-outs move fastest since most infrastructure already exists. Tenant improvements take longer because mechanical, electrical, and plumbing systems often need rerouting. Ground-up projects take the longest but give owners full say over layout, exterior branding, and site design.
| Project Type | Typical Timeline | Design Flexibility |
|---|---|---|
| Light Retail Fit-Out | 4–8 weeks | Limited (cosmetic changes) |
| Tenant Improvement | 3–6 months | Moderate (layout + systems) |
| Ground-Up Construction | 9–18 months | Full (structure + site) |
Matching the project type to your actual goals, not just your budget, keeps expectations realistic from day one.
Site Work, Utilities, and Ground-Up Builds
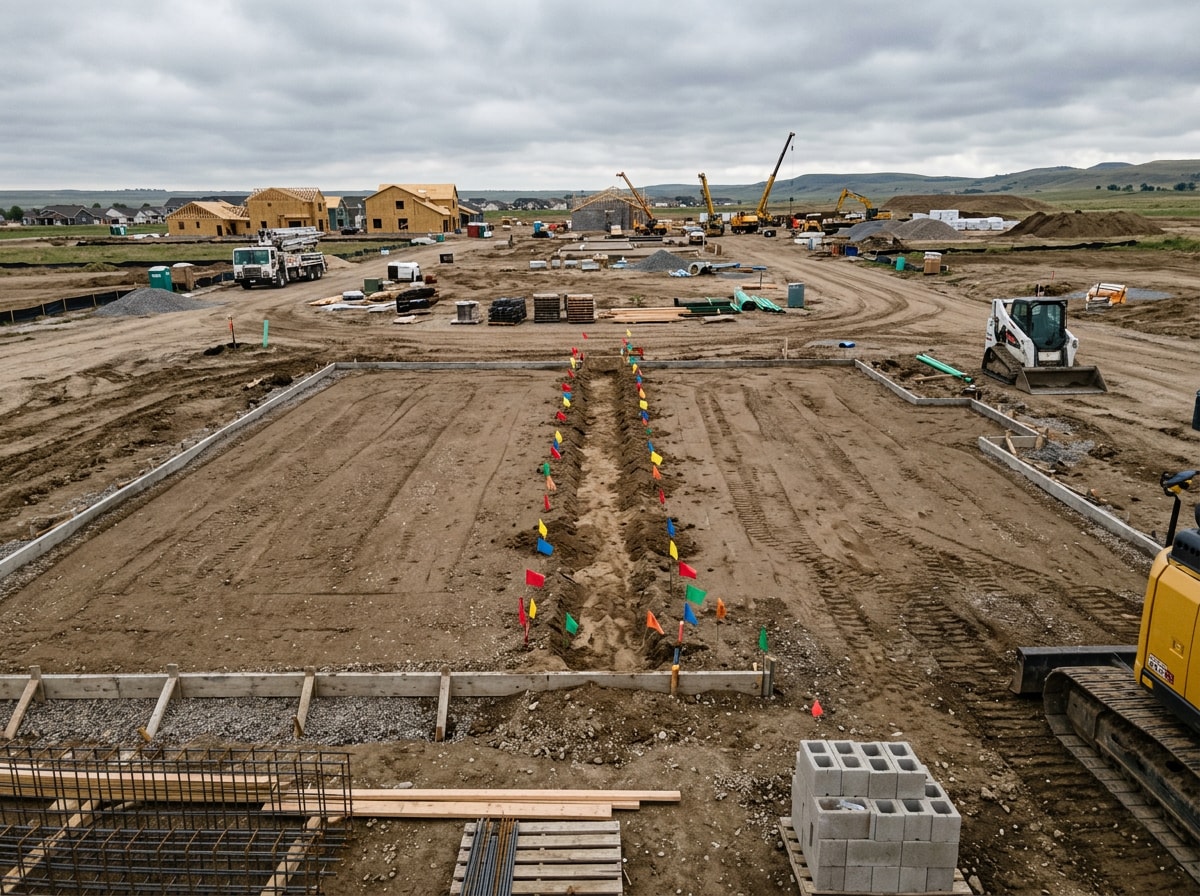
This is the part most retail construction guides skip, and it's usually where ground-up schedules slip. Before a slab gets poured or a wall goes vertical, the site has to be prepped, graded, and connected to water and sewer.
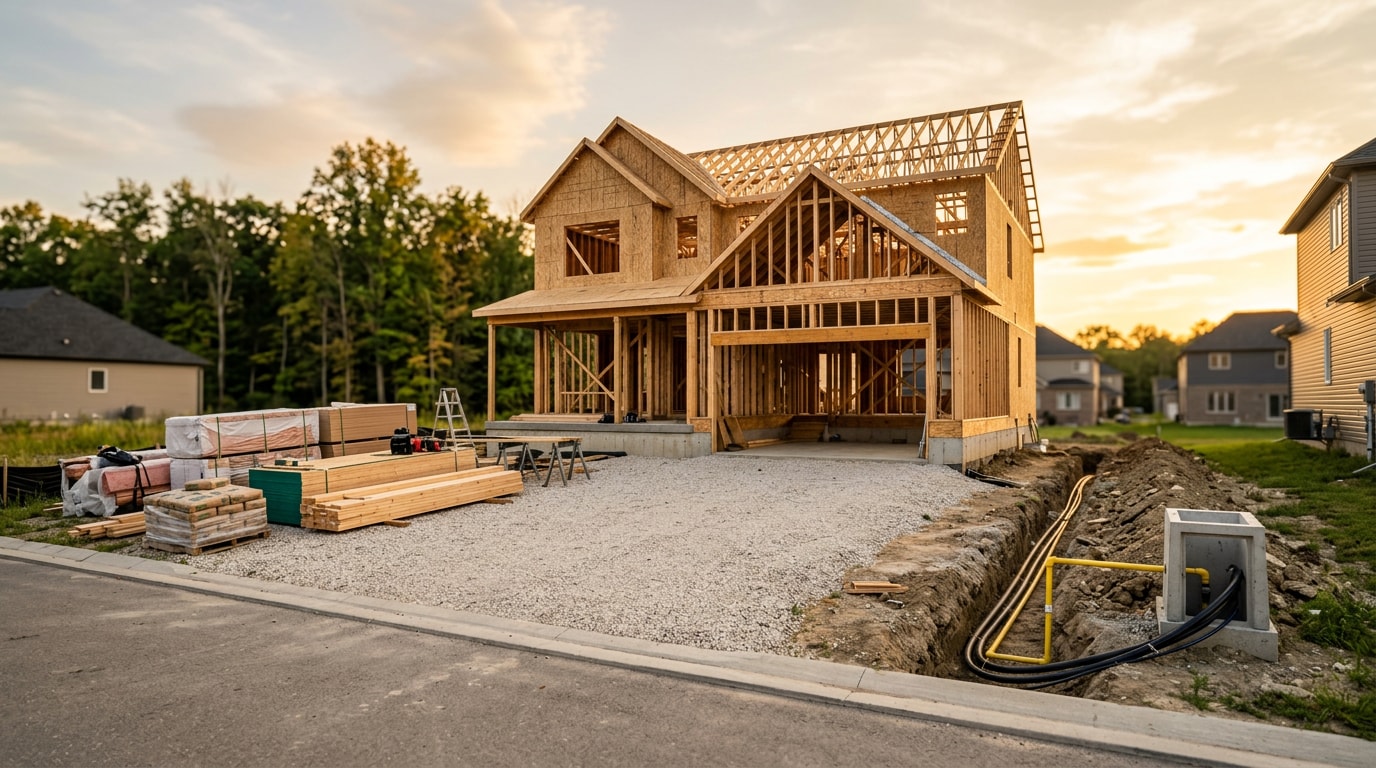
In our own work handling underground utility installations ahead of commercial pad builds, the trenching and tie-in phase is consistently the most schedule-sensitive stretch of the job. It happens weeks before anyone sees a wall go up, which makes it easy for a retailer to underestimate at the proposal stage.
A typical ground-up retail sequence includes:
- Site preparation to clear and grade the lot for construction.
- Excavation for foundations, footings, and utility runs.
- Trench digging to route water, sewer, and drainage lines to the building pad.
- Water line locating to confirm existing utility positions before anyone digs.
- Trenchless pipe installation for new sewer or water service connections where open-cut trenching isn't practical.
- Yard backfilling and site restoration once utilities are in and inspected.
If your project is in the Wooster, Akron, or Massillon area and includes any of this underground work, it's worth getting a free estimate on the utility scope before your general contractor locks a groundbreaking date. Underestimating this phase is one of the most common reasons ground-up retail timelines slip by months instead of weeks.
Who's Involved in a Retail Construction Project
A retail build brings together a team of specialists, not just one contractor swinging a hammer.
- General contractor – oversees scheduling and coordinates every trade on-site.
- Interior designer – shapes the look, materials, and customer flow.
- Site/civil contractor – handles grading, excavation, and utility work.
- Subcontractors – electricians, plumbers, and HVAC technicians who handle the technical systems that keep the store running.
Understanding these roles upfront makes it easier to know who to call when a question comes up mid-project, rather than routing everything through one overloaded point of contact.
How to Choose the Right Retail Construction Company
Once you understand the project type and rough budget, the real work is vetting who will actually build it.
Define Your Project Scope
Nail down your budget range, target timeline, and design or branding requirements before you contact a single contractor. A vague scope invites vague, and inconsistent, bids.
Write down must-haves versus nice-to-haves for layout, materials, and technology needs. Bringing a clear scope to the first conversation lets contractors give you a realistic budget instead of a generic range that falls apart later. If you're still weighing builder types altogether, this guide to choosing a builder breaks down the red flags to watch for before you sign anything.
Research Potential Companies
Ask every candidate for project profiles, past case studies, and direct references you can actually call. Browsing a contractor's completed projects tells you more about real capability than any sales pitch.
A contractor's stated retail experience should match your project's scale. A team used to small boutique fit-outs may not be the right fit for a 20,000-square-foot ground-up build, and vice versa. Check whether their crew size and current workload can realistically absorb your timeline.
Verify Licenses, Insurance, and Credentials
Confirm the company holds an active contractor license in your state and carries current general liability insurance before signing anything. A summary of contractor licensing requirements across all 50 states, including Guam and the Virgin Islands, identifies more than 180 state agencies that regulate the construction industry. The National Association of State Contractors Licensing Agencies (NASCLA) maintains that directory, and most state boards also publish their own license lookup tools. Don't take a verbal assurance at face value. Verify it yourself.
Prioritize Communication and Collaboration
The right partner treats your input as part of the process, not an interruption to it. Ask how often you'll get progress updates, who your main point of contact is, and how change orders get communicated before they hit your invoice.
Misunderstandings on retail projects are rarely about skill. They're about mismatched expectations that better communication would have caught early.
Local Regulations and Building Codes
Retail spaces often face code requirements that go beyond standard commercial construction, and navigating local approval is a core contractor responsibility. A retail-specific code review typically checks occupancy classification, egress requirements, and local signage ordinances that can restrict exterior branding.
ICC Digital Codes is the largest provider of model codes, custom codes, and standards used worldwide to construct safe, sustainable, affordable, and resilient structures , and most jurisdictions base their retail requirements on these model codes. Accessibility standards get particularly strict scrutiny since retail spaces are public-facing. The ADA Standards for Accessible Design, along with the Title II and Title III regulations, say what is required for a building or facility to be physically accessible to people with disabilities.
A contractor who can walk you through occupancy classification, egress, and accessibility requirements before breaking ground is one worth keeping.
Common Retail Construction Mistakes to Avoid
Most costly retail construction mistakes trace back to planning gaps, not construction errors.
- Vague design direction. A general sense of "modern and inviting" without specifics leads to revisions mid-project that eat into budget and timeline.
- Ignoring back-of-house design. Storage, receiving areas, and staff workflow directly affect how smoothly the front-of-house operates, yet they're frequently an afterthought.
- Underestimating site and utility work. Trenching, tie-ins, and backfilling get treated as a footnote when they're often the longest lead-time item on a ground-up build.
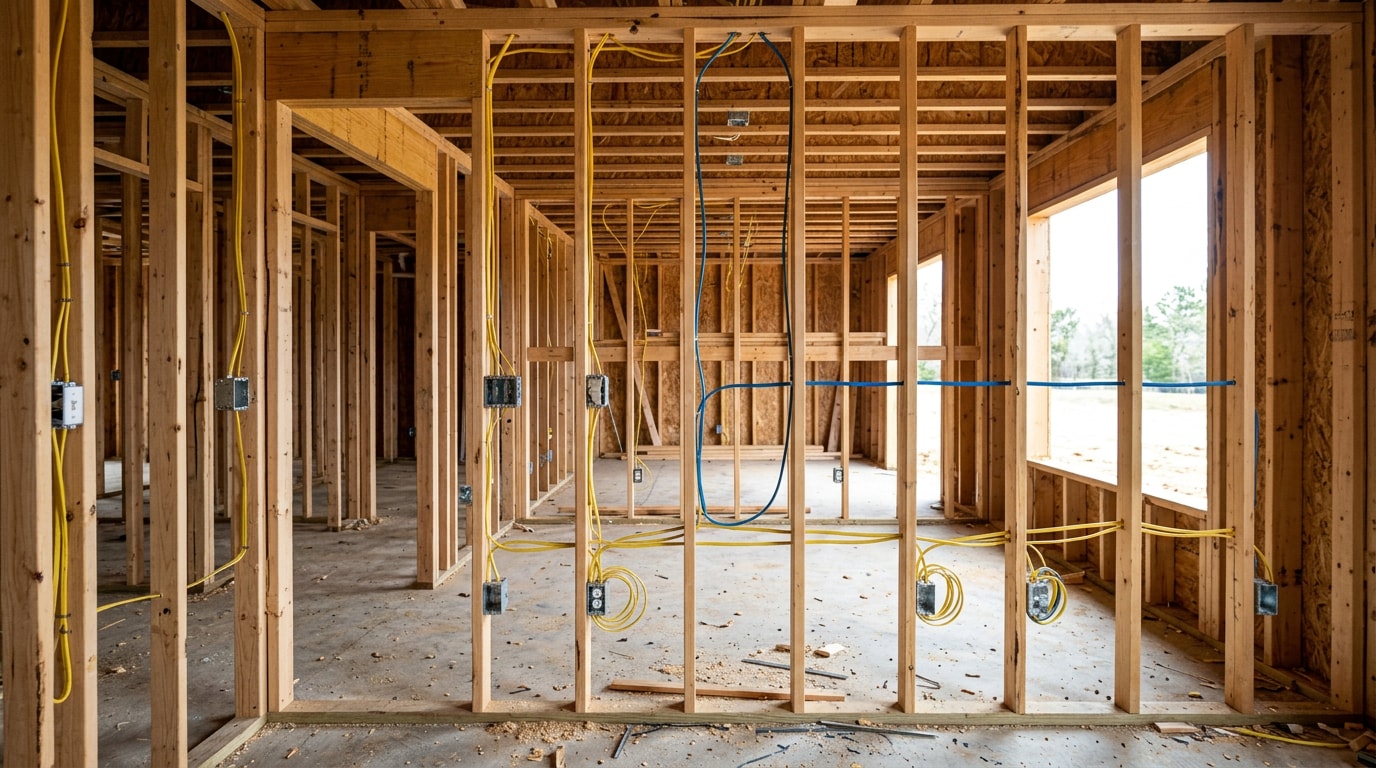
- Skipping technology planning. Data cabling, point-of-sale wiring, and electrical capacity for future equipment are far cheaper to plan during design than to retrofit after walls are closed up. If you're also coordinating new electrical scope, this guide to new construction electrical contractors covers what to ask before you hire.
A contractor who asks about your tech and utility needs early is doing you a favor, even if it feels like an extra step upfront.
FAQ
What does a retail construction company do?
A retail construction company manages new builds, remodels, and tenant improvements for spaces designed to sell goods or services. Services typically include design coordination, permitting, trade scheduling, and project management from groundbreaking through final walkthrough.
How much does retail construction cost per square foot in 2026?
There's no single fixed number. National fit-out costs averaged around $157 per square foot in 2026 according to industry cost surveys, but the range runs from roughly $120 psf in the Midwest to over $200 psf in high-cost coastal markets. Ground-up builds run considerably higher once site work, utilities, and land are factored in.
How long does a retail build-out take?
Timeline depends heavily on project type. A simple fit-out might wrap in 4 to 8 weeks, while a tenant improvement often runs 3 to 6 months once permitting and system changes are factored in. Ground-up builds take the longest, frequently stretching 9 to 18 months from permitting to opening day.
What's the difference between a retail fit-out and a tenant improvement?
A fit-out updates finishes, fixtures, and cosmetics inside a space that's already built out. A tenant improvement goes deeper, customizing a bare or "vanilla shell" space to match a brand's specific layout, often requiring mechanical, electrical, and plumbing changes.
Do I need a permit for retail construction?
Almost always, yes. Occupancy changes, structural work, electrical and plumbing modifications, and signage changes typically all require permits and inspections tied to local building codes and ADA accessibility standards.
What should I look for when hiring a retail contractor?
Look for proven retail construction experience at your project's scale, verifiable references, active licensing and insurance, and a communication style that fits how you like to work. A strong track record of finished projects in spaces similar to yours is one of the clearest signals you're evaluating the right team. Visit our homepage to see how a team should present its scope of work, or request a free estimate to start the conversation on your project.