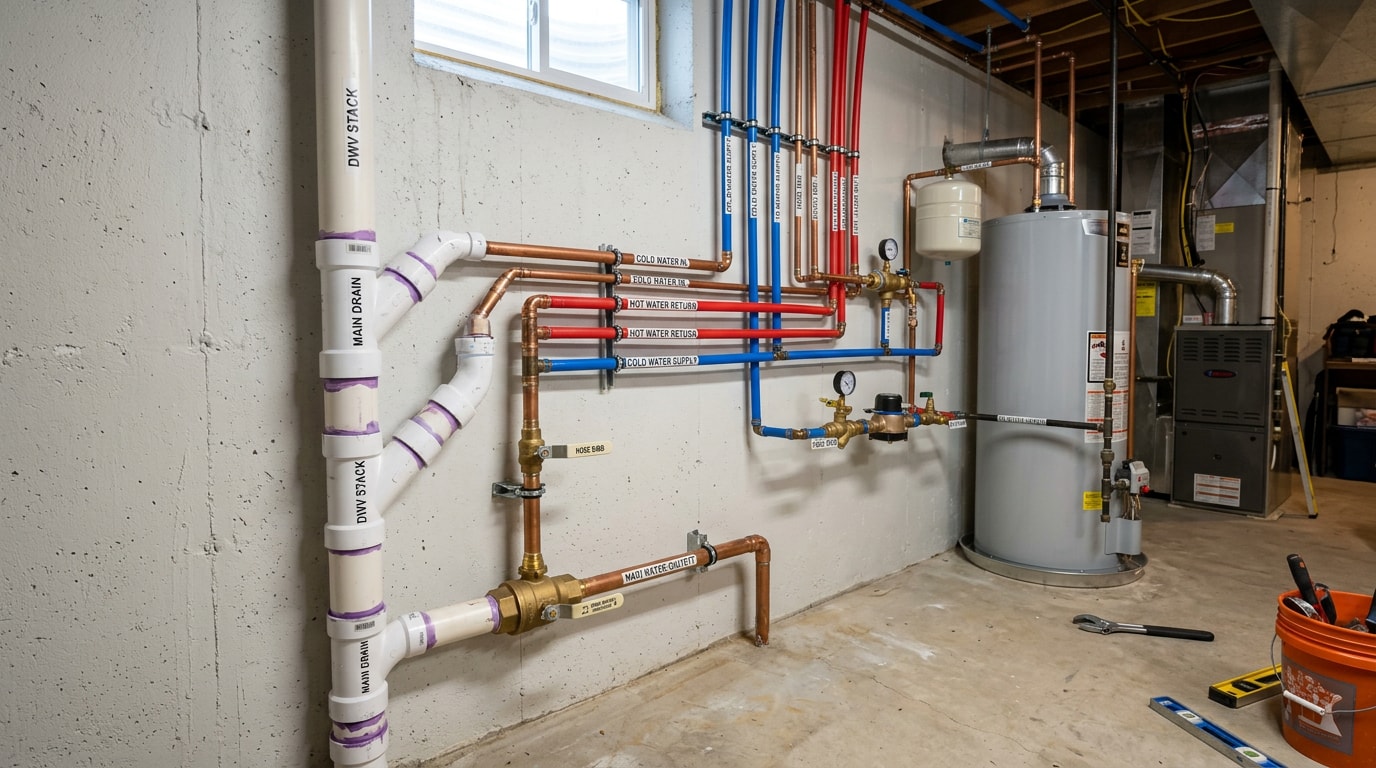
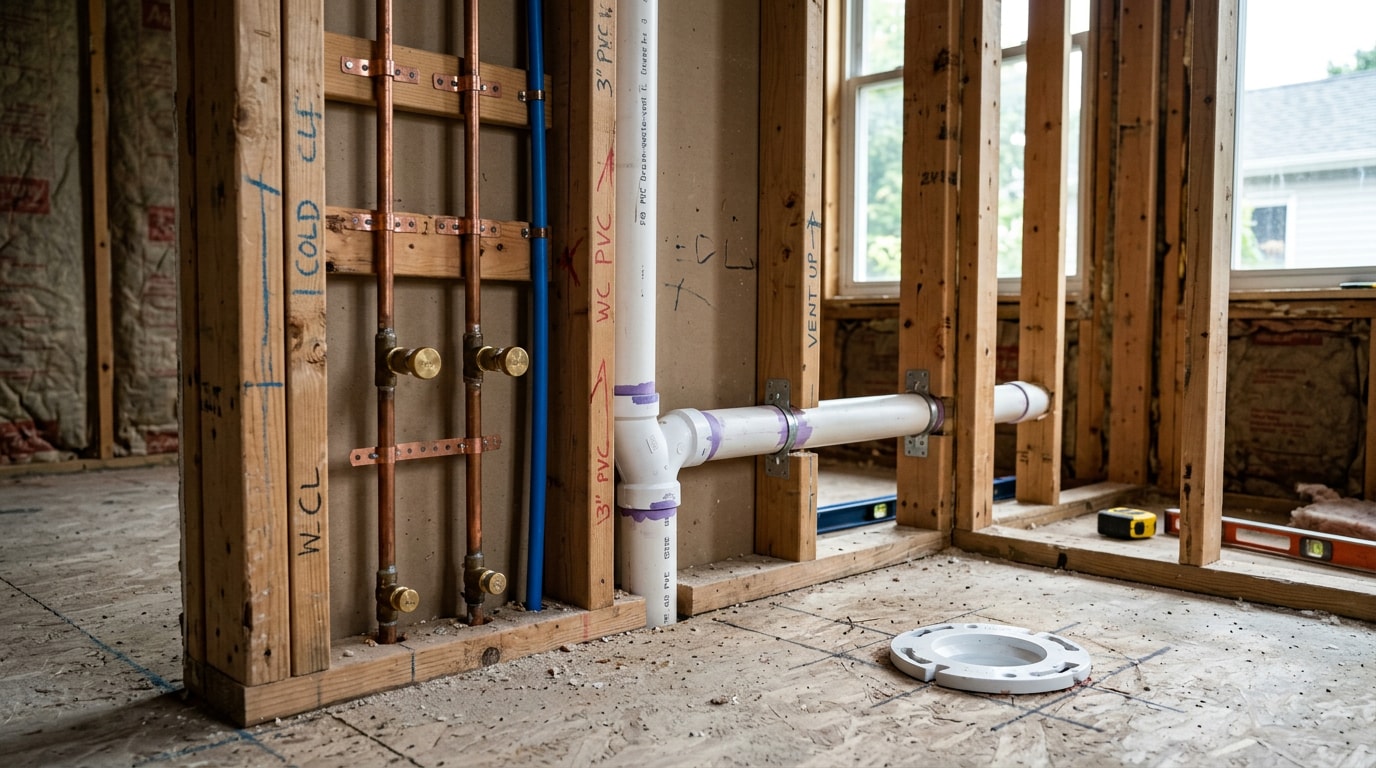
Bathroom plumbing rough-in work in Mansfield, OH sets the toilet, sink, shower, and tub lines before drywall ever goes up. Get the dimensions wrong at this stage and you're cutting into finished walls to fix it later. This guide breaks down the exact rough-in measurements plumbers use, the codes behind them, and how Ohio's current plumbing code applies to local projects.
What Does a Bathroom Rough-In Include?
A rough-in is the stage of plumbing installation where supply and drain lines get placed inside open walls and floors before any finished surface goes on. Every measurement in this guide builds on a few key terms.
Centerline is the distance from a fixed point, like a wall or tub, to the middle of a pipe or drain opening. It's the number contractors reference most often.
Finished wall refers to the surface after drywall and tile go up. Stud face is the bare framing underneath. Rough-in measurements are almost always given from the finished wall, not the stud.
Plumbing clearance is the minimum open space required around a fixture for code compliance and comfortable use.
Keep these terms in mind since every dimension below depends on them. For a broader look at how rough-in work fits into a full remodel, see our drainage service page.
Quick-Reference Bathroom Rough-In Dimensions Chart (2026 Edition)
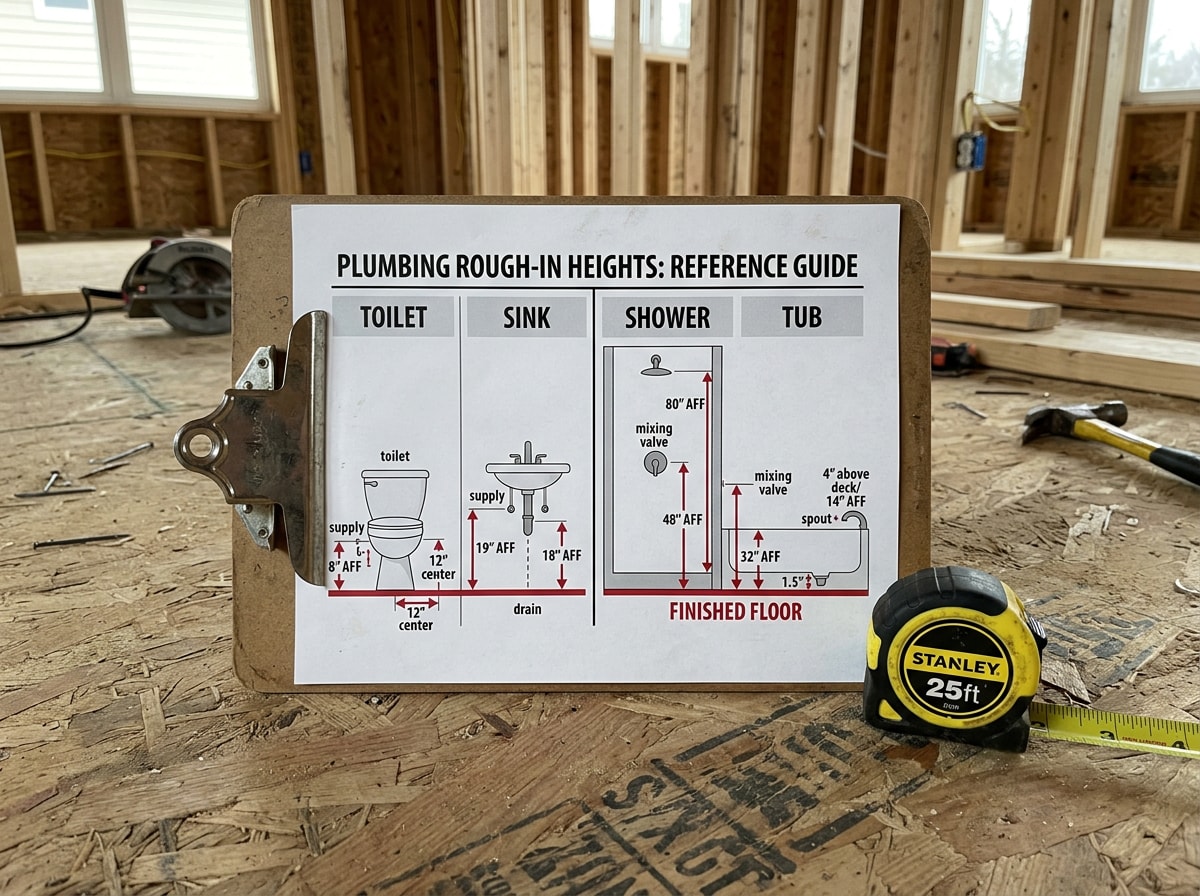
A standard toilet rough-in measures 12 inches from the finished wall to the drain centerline. A bathroom sink drain sits 18–20 inches above the floor. A shower valve is set around 48 inches high, and a tub spout sits 4–6 inches above the rim.
The table below shows the fuller range of standard measurements used across most U.S. bathrooms, compared against both major model codes.
| Fixture | Measurement | IPC (International Plumbing Code) | UPC (Uniform Plumbing Code) |
|---|---|---|---|
| Toilet rough-in | Flange to finished wall | 12 in. (15 in. min. side clearance) | 12 in. (15 in. min. side clearance) |
| Toilet front clearance | Fixture to opposite wall | 21 in. min. | 24 in. min. |
| Sink drain height | Floor to drain centerline | 18–20 in. | 18–20 in. |
| Shower valve height | Floor to valve centerline | 38–48 in. | 38–48 in. |
| Shower compartment size | Interior floor dimensions | 30 in. x 30 in. min. | 32 in. x 32 in. min. |
Ohio doesn't split the difference between these two code families. Ohio uses the IPC. Its plumbing code is based on the International Plumbing Code published by the ICC, not the Uniform Plumbing Code.
Ohio's current edition is 2024 OPC (2021 IPC base), effective 2024-03-01, adopted by the Ohio Board of Building Standards (Dept of Commerce, Div of Industrial Compliance). The Ohio Plumbing Code rule amendments lay out those adopted sections in full, and the IPC column in the table above is the one your Mansfield inspector will actually check against. Always confirm current local amendments with the Mansfield, OH area building department before finalizing a layout, since local tweaks can shift these numbers slightly.
Rough-In Dimensions for Toilets
The toilet rough-in is the most commonly checked measurement in any bathroom project. Getting it wrong is one of the costliest mistakes to fix once walls are closed.
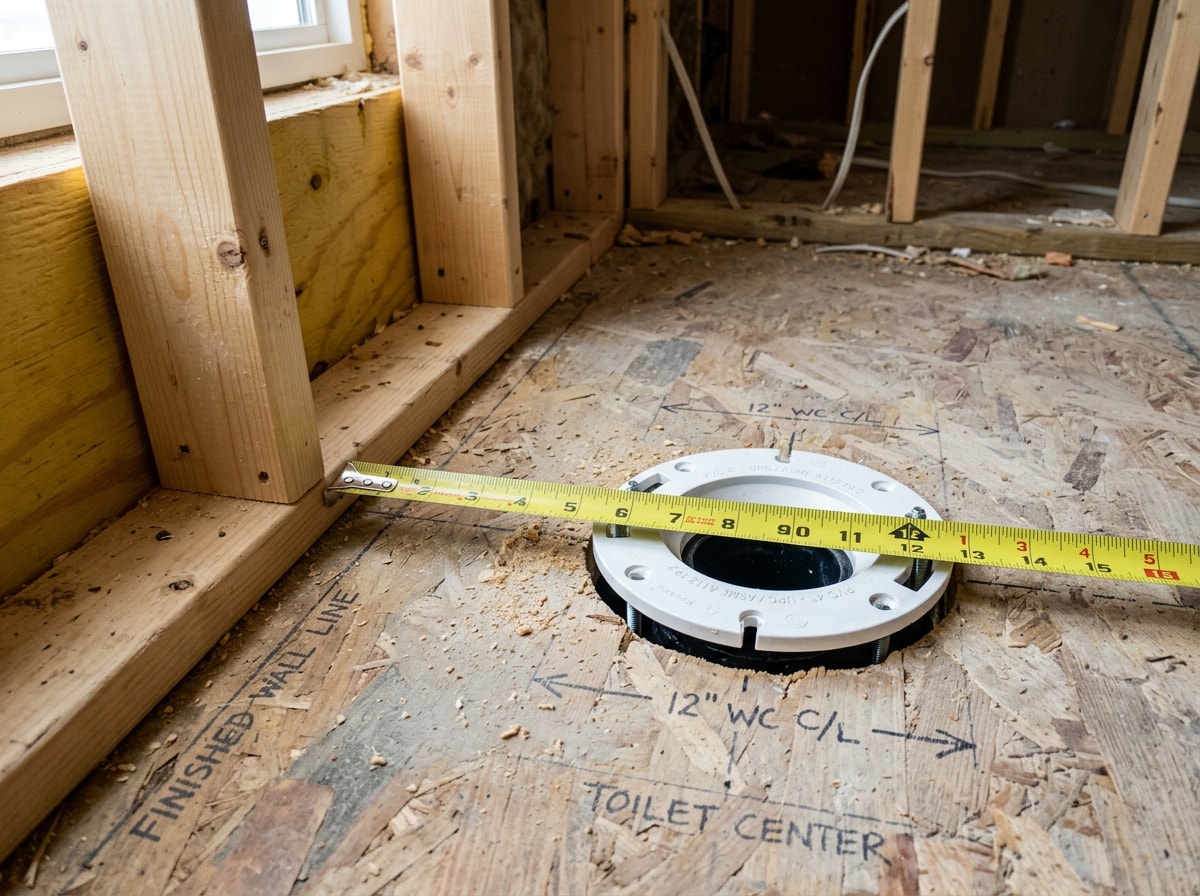
The standard distance is 12 inches, measured from the finished wall to the center of the closet flange. We still run into 10-inch rough-ins in Mansfield-area homes built before the 1970s, and custom or larger bathrooms sometimes use a 14-inch rough-in for extra space.
A few other figures matter beyond the flange center:
- Supply line height: roughly 6–8 inches off the floor, offset slightly to one side of the flange
- Front clearance: 21–24 inches of clear space in front of the fixture
- Side clearance: at least 15 inches from the flange center to any side wall
If you're measuring from open studs rather than finished drywall, add the thickness of the wall material (usually about half an inch to five-eighths of an inch) to your final number. Skip that step and the toilet sits too far from the wall once tile and drywall go up.
Many manufacturers publish clearance figures that meet or exceed code minimums. The International Plumbing Code® establishes minimum requirements for plumbing systems using prescriptive and performance-related provisions , which is why it's worth checking a model's specific IPC installation guidance against ADA requirements if accessibility is a concern.
Rough-In Dimensions for Bathroom Sinks & Vanities
Sink rough-in dimensions depend less on a single fixed number and more on the vanity height and style. Unlike a toilet, which bolts to a flange at a fixed spot, a sink's drain and supply lines need to line up with the vanity's plumbing connections. Measure the cabinet first to save on rework.
Bathroom Sink Rough-In Height, Drain, and Water Supply Lines
Most bathroom sink rough-ins put the drain centerline 18 to 20 inches above the finished floor, matching a standard 30- to 36-inch vanity height. Hot and cold supply lines usually sit between 20 and 24 inches off the floor, spaced about 8 inches apart on center.
By convention, the hot water line goes on the left and the cold line goes on the right, facing the vanity. Most faucet manufacturers design their valves assuming that layout, so swapping it can cause installation headaches.
Pedestal sinks, floating vanities, and vessel-sink setups each shift drain height slightly. Pull the installation sheet for the exact vanity and faucet before the walls close up, and if you're not certain the existing supply lines are sized or positioned correctly, a quick water line inspection before you buy fixtures is cheaper than re-routing pipe after the fact.
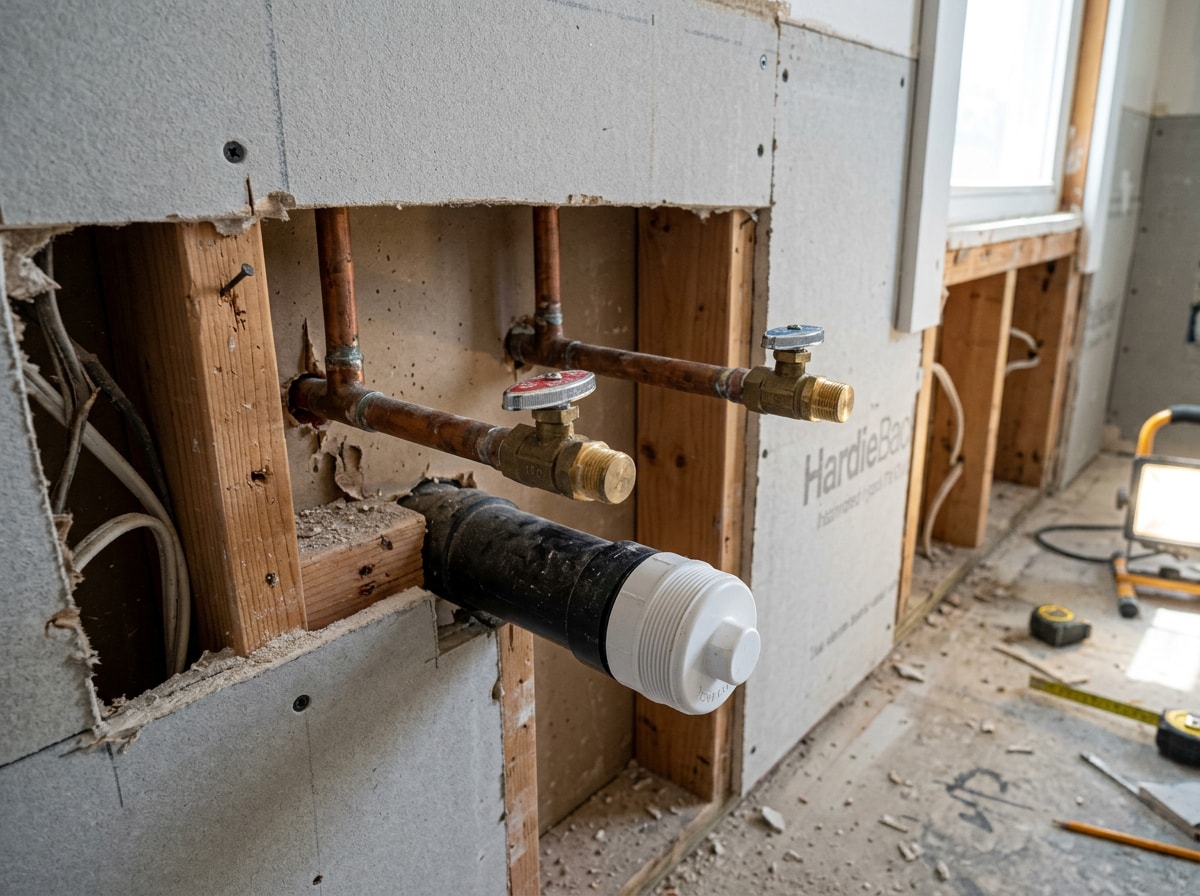
Rough-In Dimensions for Baths & Showers
Showers and bathtubs share a lot of the same plumbing logic. Both rely on a valve set at a comfortable height and a drain sized to handle a quick rush of water. But the two fixtures differ enough in placement and drain style to look at separately.
Shower
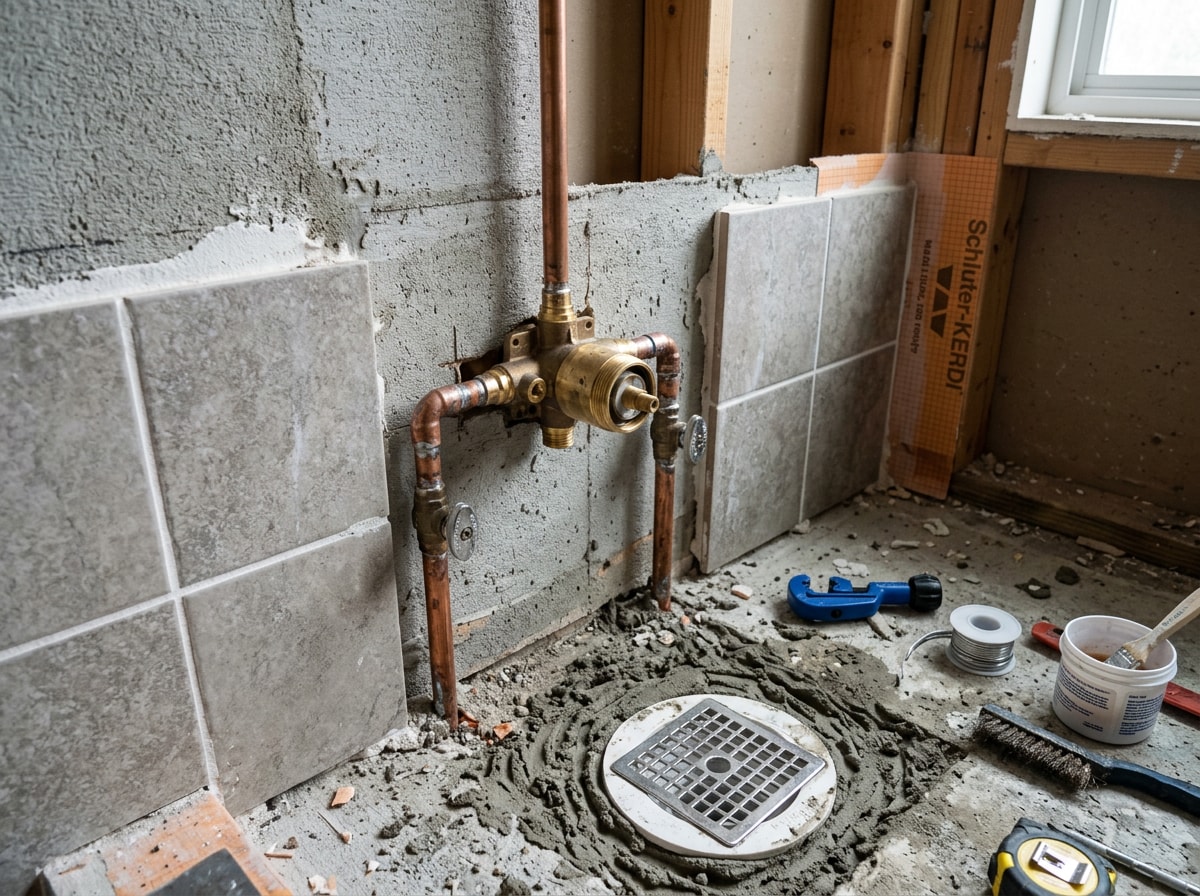
A shower's mixing valve typically sits around 48 inches above the finished floor, a comfortable reach for most adults. Showerhead rough-in height runs about 80 inches, though many homeowners request 84 inches or higher for taller household members.
Shower drain size standards call for a 2-inch drain line in most residential installations. That gives enough flow capacity to clear water quickly and helps prevent the slow-draining showers common in tile-over-mortar installations. Always double-check shower valve height against the specific shower kit's instructions, since body sprays and rain-shower heads often shift these standard numbers.
Bathtub
Bathtub rough-in dimensions focus on three main points: the spout, the valve, and the drain.
- Tub spout height: typically 4 to 6 inches above the tub rim
- Tub valve height: 28 to 36 inches above the finished floor, over the tub or slightly toward the faucet end
- Tub drain: generally 1½ to 2 inches depending on tub style and local code
For a tub/shower combo, a diverter (either built into the tub spout or set as a separate valve) redirects water flow upward to the showerhead. The diverter's placement doesn't change valve height, but it does affect which spout model fits the existing rough-in.
The DWV Fittings Used to Plumb a Bathroom (Based on Code)
Supply lines get most of the attention, but the drain-waste-vent (DWV) system matters just as much and is far less forgiving once drywall covers it up.
A sanitary tee connects a fixture's drain line to the main waste stack, generally handling horizontal-to-vertical or vertical-to-vertical flow. A closet bend manages the transition from the toilet flange down into the drain line, and it's one of the few spots in a DWV system where a 90-degree bend is allowed. Elsewhere, code typically calls for two 45-degree fittings instead of a single sharp turn, to keep solids moving and reduce clogs.
Every DWV fitting choice should match current code requirements for your jurisdiction, since acceptable fitting types and venting distances vary by edition. If an older Mansfield home's drain layout doesn't meet current venting rules, that's usually a drain repair job rather than a simple fixture swap, and it's worth catching during the rough-in rather than after the inspection fails.
Advanced Planning: Slope, Venting, and Multi-Fixture Layouts
When a toilet, sink, and tub all tie into the same branch line, the order they connect in affects how well the whole system drains and vents. Getting this sequence wrong is a common reason a bathroom passes rough-in inspection but still drains slowly in daily use.
Order of Connections on a Branch
On a shared branch using a wet vent, the lavatory typically connects first, upstream of the toilet, so its trap arm can help vent the line. The toilet usually sits at the end of the run, closest to the stack.
Showers and tubs often need their own dedicated vent, or must fall within strict wet-vent length limits set by code. If a layout pushes a shower too far from the stack, a secondary vent is usually the safer, code-compliant choice.
Before and After a Bathroom Plumbing Rough-In
Before a rough-in, a bathroom is just open studs and subfloor, with centerlines marked in pencil where each fixture's drain and supply lines will land. A plumber lays out the DWV piping and supply lines, then secures everything to the framing.
After the rough-in, those lines get pressure-tested and capped, holding steady while a rough-in inspection confirms everything meets code before drywall goes up. You can see this sequence play out on real jobs on our projects page, from the first marked centerline to the final inspection sign-off.
Bathroom Plumbing Rough-In Tips
A few habits separate a smooth rough-in from a frustrating one:
- Measure from the finished wall surface, never the bare stud, and confirm against the fixture spec sheet before cutting pipe. Manufacturer dimensions can vary by half an inch or more between models.
- Pull the permit before work starts, not after. Richland County and the City of Mansfield both require inspection sign-off at the rough-in stage before walls close up.
- Schedule the pressure test and rough-in inspection as soon as lines are set. Don't close the walls until it's approved.
- Plan fixture choices around water-efficient standards.
WaterSense labeled bathroom sink faucets and faucet accessories are high-performing, water-efficient fixtures that help reduce water use and save money on water bills , per the EPA's WaterSense program, but some low-flow fixtures carry different supply or drain requirements than standard models, so check the spec sheet before you rough in.
If you're hiring out the work rather than tackling it yourself, our guide on new construction plumbing contractors covers what to ask before signing a contract. Ready to get it done right the first time? Reach out to schedule a rough-in consultation.
About This Guide
The Trenchless Guys was founded in 2011 by a licensed plumbing professional who spent years running a service plumbing company across north central Ohio , and the team has since logged over three decades of experience in the professional plumbing trade . We pull rough-in permits, run pressure tests, and sign off inspections on bathroom projects across Mansfield and Richland County every year, which is where the real-world notes above (like the 10-inch rough-ins still showing up in older homes) come from. Questions about a specific layout? Contact our team or start at our homepage to see the full range of services we run.
FAQ
What Are the Measurements for Rough-In Bathroom Plumbing?
The standard toilet rough-in is 12 inches from the finished wall to the flange center. Bathroom sink drains sit 18–20 inches above the floor, with supply lines around 20–24 inches. Shower valves are typically set near 48 inches, and tub valves run 28–36 inches. Confirm clearance requirements with current local code before finalizing a layout.
What Is the Golden Rule for Bathroom Layouts?
Always measure from finished surfaces, not bare studs, and never go below the minimum clearance required around each fixture. Skipping either step is the most common reason a rough-in fails inspection or a fixture ends up too close to a wall once construction wraps up.
Is 4 Feet Wide Enough for a Bathroom?
Four feet of width works for a half bath with just a toilet and sink, since it meets most minimum clearance codes. A full bathroom with a tub or shower usually needs closer to 5 feet to meet clearance and fixture-spacing requirements comfortably, though exact minimums depend on the local code edition in effect.
What Are the Rough-In Measurements for a Bathtub Drain?
Bathtub drains typically use a 1½-inch or 2-inch drain line, depending on tub style and local code requirements. The drain and overflow should align with the tub manufacturer's trap specifications, since misaligned drains are a common reason tubs don't sit flush. Confirm the exact size on the spec sheet before you rough in.
What Plumbing Code Applies to a Bathroom Rough-In in Mansfield, OH?
Ohio's current edition is the 2024 Ohio Plumbing Code, based on the 2021 IPC, effective March 1, 2024, adopted by the Ohio Board of Building Standards. Local building departments, including Richland County and the City of Mansfield, enforce it with any local amendments, so check with them directly before finalizing a layout.
Do I Need a Permit for a Bathroom Plumbing Rough-In in Mansfield, OH?
Yes. Richland County and the City of Mansfield both require a plumbing permit and a rough-in inspection before walls can be closed. Skipping that step can mean costly rework if an inspector later finds the work doesn't meet code.