Business remodeling contractors handle everything from a single-office refresh to a full tenant buildout, and the one you pick decides whether the project finishes on budget or turns into a six-month headache. This guide covers real 2026 cost ranges, the hiring checklist most owners skip, and the inspection step that catches expensive surprises before they happen.
What Is Commercial Remodeling, Really?
Commercial remodeling means changing the interior or exterior of an existing building rather than building from the ground up. "Remodeling" usually means changing how a space functions or flows. "Renovation" usually means refreshing what's already there. In practice, most contractors use the terms interchangeably.
Because the foundation, structure, and major systems are already in place, remodeling is almost always cheaper and faster than new construction. Most projects chase two goals at once: better day-to-day function for employees or customers, and a higher resale or lease value for the property.
If you want to see what finished scope actually looks like before you request quotes, browse completed work on our projects page.
2026 Commercial Remodeling Costs by Project Type
Cost per square foot is the fastest way to sanity-check a bid, but it only works as a planning range, not a quote. Property condition, finish level, and how much of the mechanical, electrical, and plumbing (MEP) system you're touching all move the number.
| Project Type | Typical 2026 Cost per Sq. Ft. | Main Cost Drivers |
|---|---|---|
| Light cosmetic refresh (paint, flooring, fixtures) | $30-$75 | Finish quality, square footage |
| Office tenant improvement | $50-$160 | Layout changes, lighting, light MEP |
| Retail buildout or rebrand | $50-$170 | Storefront, fixtures, signage |
| Medical or dental suite | $120-$300+ | Plumbing, specialty power, code |
| Restaurant or food service | $150-$400+ | Kitchen, ventilation, grease systems |
| Full gut renovation | $175-$350+ | New systems, structural work, code upgrades |
Treat this table as a starting point. A contractor who walks your actual space will give you a tighter number than any online range. Get a free estimate once you have a rough scope in mind.
Types of Commercial Remodeling Projects
Not every commercial job looks the same, and the building type shapes nearly every decision that follows.
- Retail construction: storefronts, lighting, and layout built around customer flow.
- Office buildouts: layout changes, lighting, and acoustic work for daily staff use.
- Healthcare facilities: strict infection control, accessibility, and equipment power needs.
- Hospitality: guest comfort, amenity space, and durable finishes.
- Institutional buildings: schools, libraries, and government offices balancing durability with public-safety rules.
- Industrial facilities: workflow efficiency and equipment loads over aesthetics.
Remodeling services within any of these categories generally split into two buckets: mechanical and electrical upgrades (HVAC, lighting, wiring) and cosmetic or layout work (finishes, floor plans, fixtures). In 2026, the upgrades generating the most return tend to be smart building controls and LED lighting paired with occupancy sensors. The ENERGY STAR commercial buildings program publishes efficiency benchmarks for lighting and HVAC equipment, which is a useful reference when comparing contractor proposals.
The Commercial Remodeling Process, Start to Finish
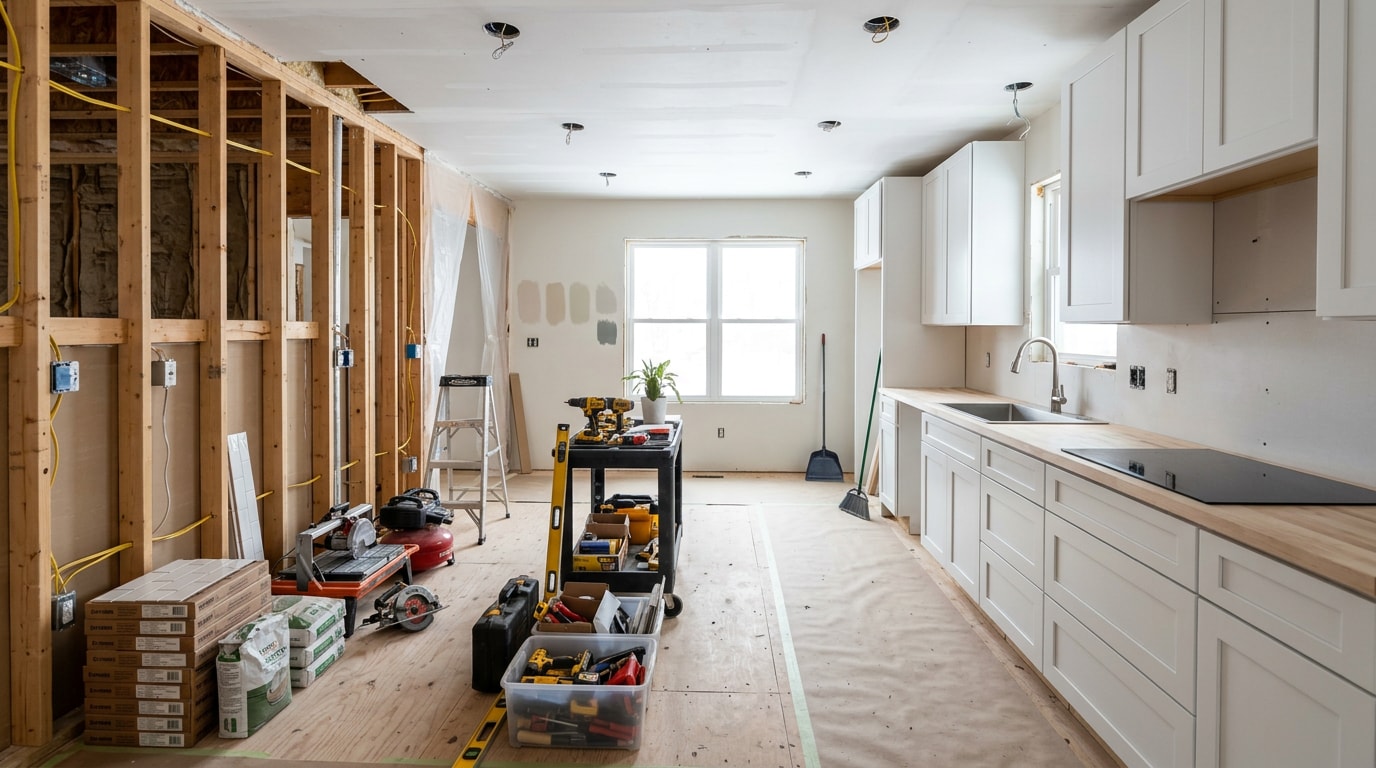
Commercial remodeling isn't one event. It's a sequence that moves from planning and permitting through construction and final inspection. Starting the permitting conversation months in advance, rather than reactively, is one of the simplest ways to avoid disrupting business operations mid-project.
Permits, Codes, and Regulatory Approval
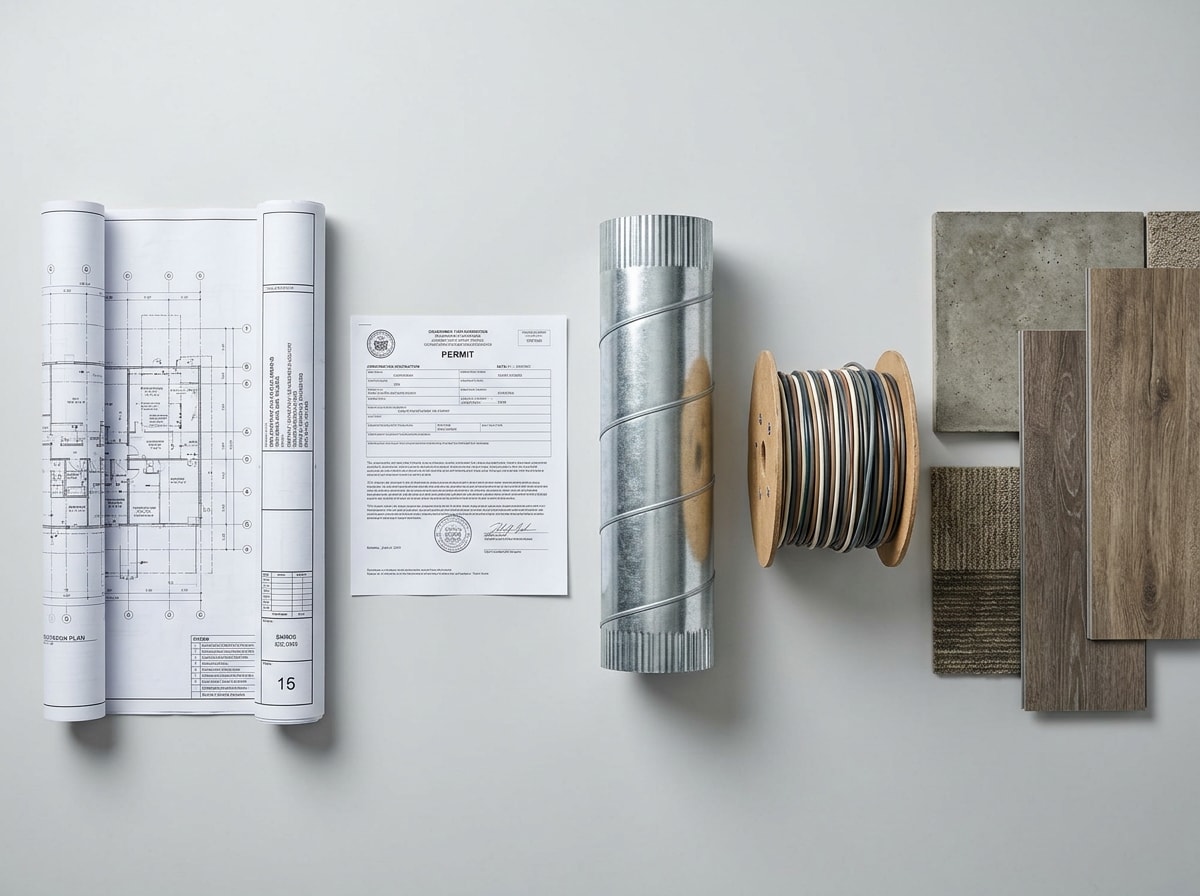
Most projects need zoning permits, environmental assessments, and building permits before a crew touches anything. Requirements vary by location and scope, so confirming your property's Certificate of Occupancy status early matters. An outdated or missing certificate can stall a project before it starts.
Building codes cover structural load limits, fire egress, and accessibility, and code compliance isn't a one-time checkbox. The International Code Council publishes the model codes most U.S. jurisdictions adopt for commercial buildings, and it's worth confirming which edition your local authority currently enforces. Accessibility requirements under the ADA apply separately. The ADA.gov guidance for businesses outlines what commercial facilities must follow during new construction and alterations.
Construction Phases
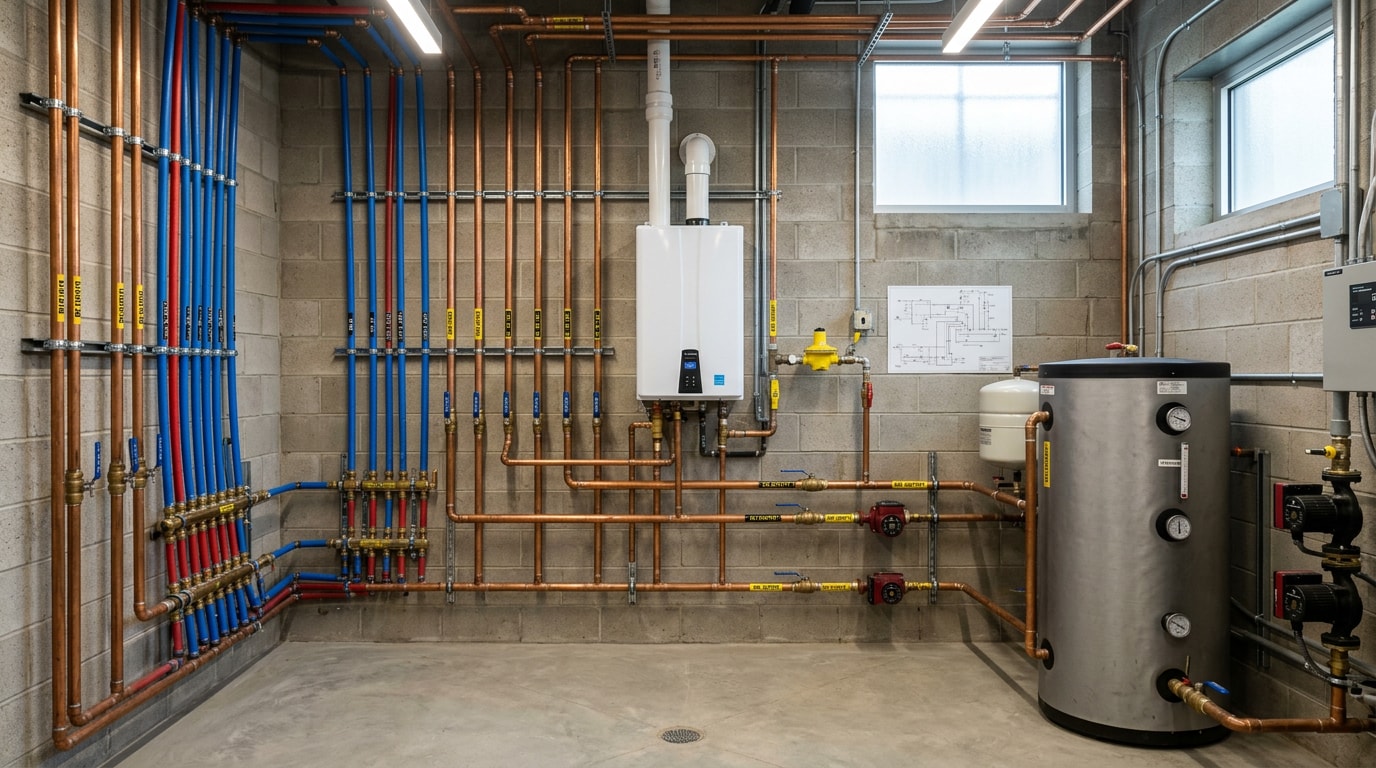
Once permits clear and framing is complete, MEP installation (mechanical, electrical, plumbing) typically comes next. From there, crews move into interior and exterior finishing: walls, roofing, windows, drywall, flooring, and fixtures.
Specialized systems like fire protection, elevators, and security infrastructure usually go in toward the later stages. The project wraps with a final inspection and handover, where the owner gets documentation and the space is cleared for occupancy.
How to Choose the Right Business Remodeling Contractor
The contractor you choose is arguably the single biggest factor in how a remodel turns out. Hiring a commercial remodeling contractor is also a different skill set than hiring a ground-up builder, and the two don't always overlap.
What to Check Before You Sign
- Experience specific to commercial spaces, not just residential work.
- Current licensing and any trade-specific certifications.
- References and a portfolio of comparable projects.
- A clear process for change orders and communication during the job.
- Written confirmation of who pulls permits and schedules inspections.
- A safety plan for active job sites. The OSHA construction standards (29 CFR 1926) outline the baseline requirements contractors must follow on renovation sites, which matters if staff or customers are nearby during work.
For a deeper breakdown of how remodeling contractors structure pricing and scope, our commercial remodel contractor guide walks through it in more detail.
Remodeling Specialist vs. Ground-Up General Contractor
| Factor | Remodeling Specialist | Ground-Up GC |
|---|---|---|
| Typical scope | Interior renovation, tenant buildouts | New construction from foundation up |
| Project size | Small to mid-size, phased work | Large-scale, single long build |
| Licensing focus | Renovation-specific code knowledge | Broad structural and civil licensing |
| Timeline style | Flexible, works around occupancy | Fixed, linear schedule |
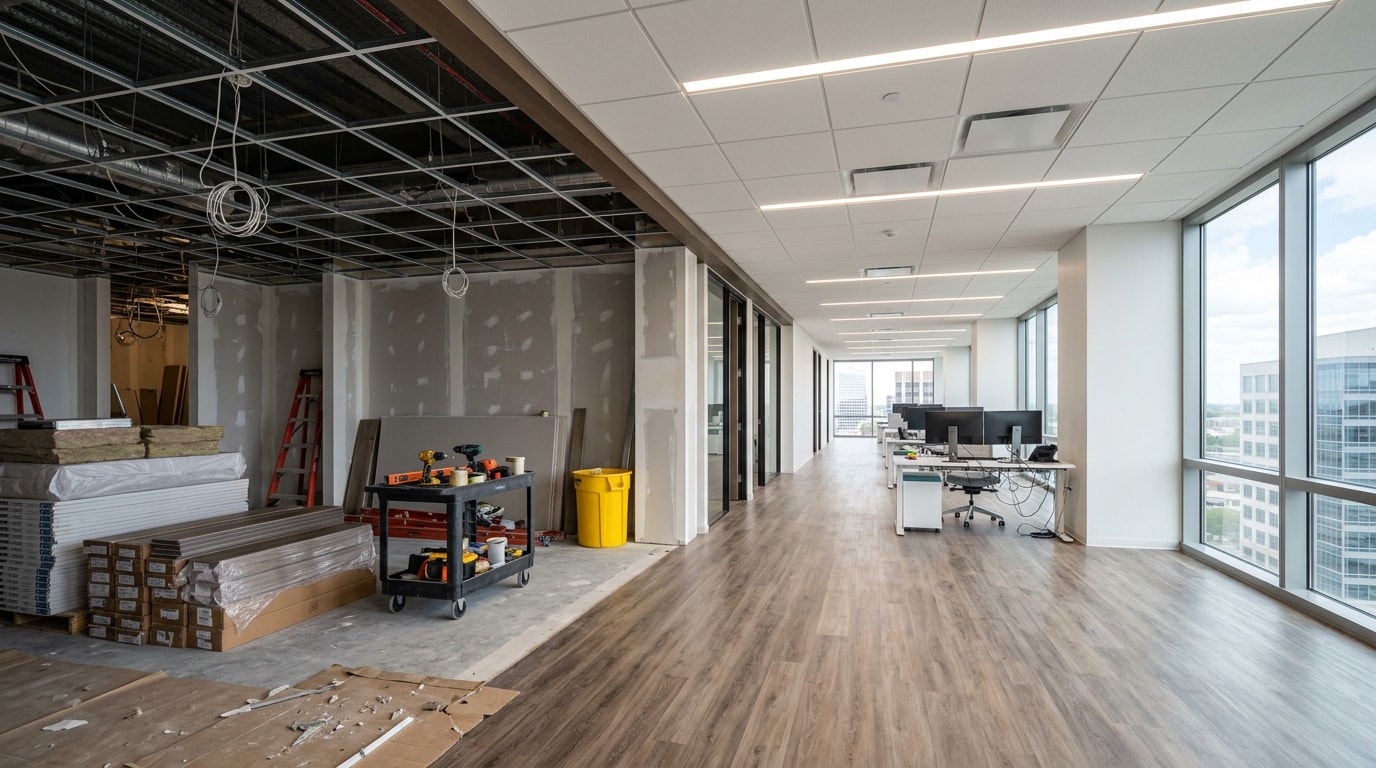
An office buildout where staff still occupy half the floor during construction needs a remodeling specialist used to phased, occupied-space work. A retail rebrand that only needs cosmetic and lighting changes is often better served by a smaller, remodeling-focused crew than a large ground-up GC.
Why Inspections Catch the Expensive Surprises
A structural and utility inspection confirms the building can safely support what you're planning before a single wall comes down. Skipping it is how a routine remodel turns into a change order nobody budgeted for.
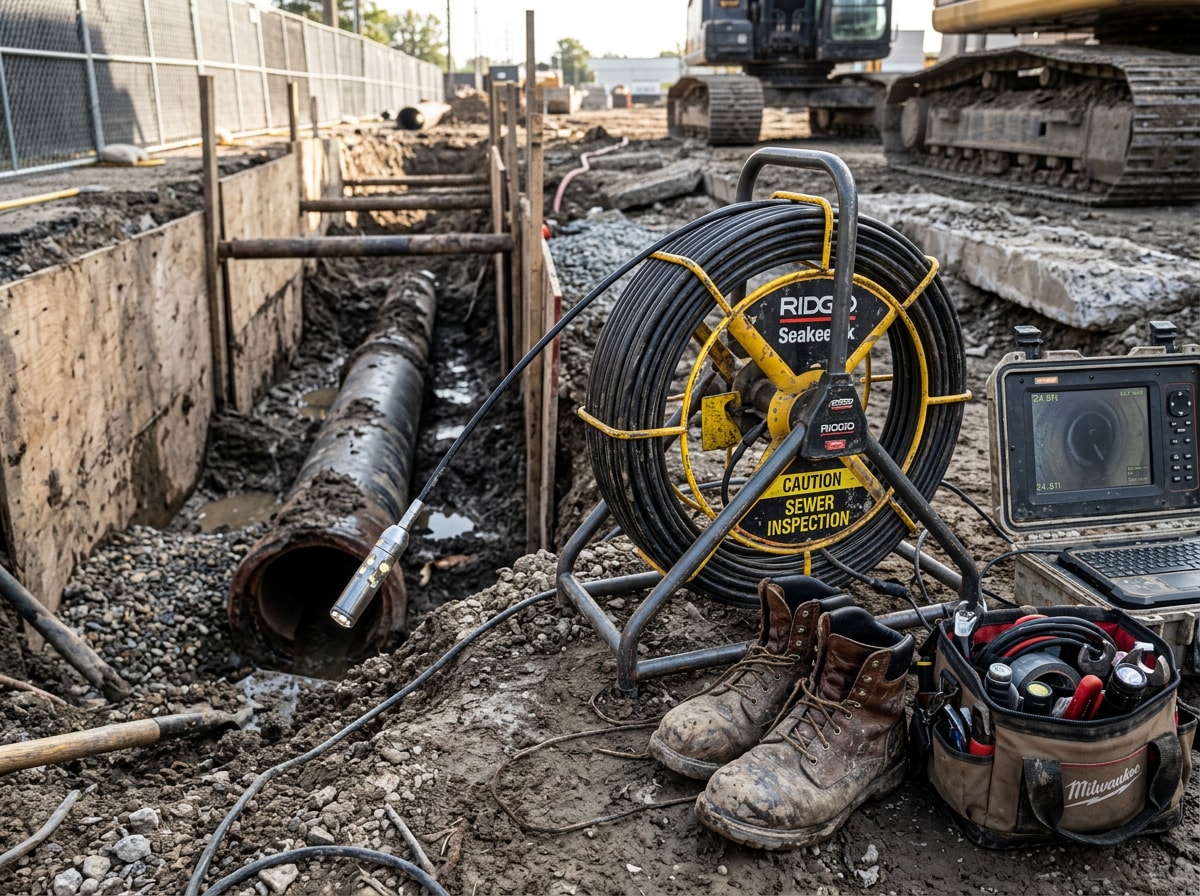
On a tenant buildout our crew supported near Massillon, OH, the utility drawings on file didn't match what was actually buried under the parking lot. A sewer line inspection caught the mismatch before the slab was poured, which saved the GC a re-dig that would have pushed the schedule by weeks. That's the kind of gap a pre-remodel check is meant to find, not something you want discovered mid-demo.
If your scope includes site work, utility tie-ins, or an addition, it's worth looping in a drainage and site-work contractor early rather than after the GC hits a buried surprise. Our drainage service team handles sewer line inspections for exactly this reason, and our excavation and site preparation crews coordinate directly with general contractors in Akron, OH and Massillon, OH on commercial jobs like this one.
Assembling Your Remodeling Team
A general contractor runs the day-to-day realities of a remodel: coordinating subcontractors, scheduling trades, procuring materials, and handling permits and inspections as they come up. On larger or structurally complex jobs, architects and engineers verify that proposed changes won't compromise the building's structural integrity.
A capable remodeling team (strong subcontractor coordination, clear architect or engineer involvement, and an experienced GC) is usually the difference between a smooth project and one plagued by delays.
FAQ
How much do business remodeling contractors charge?
Costs generally range from $30 to $75 per square foot for light cosmetic work up to $175 to $350+ per square foot for full renovations involving major MEP upgrades. Property type, existing conditions, and finish quality all move the final number, so treat any range as a planning tool until a contractor walks your space.
What's the difference between a commercial construction company and a remodeling contractor?
It comes down to scope. Construction companies typically offer full design-build and ground-up structural capability. A remodeling contractor focuses on interior finishes, layout changes, and smaller-scope renovation work inside an existing building.
Will a remodeling contractor handle permits and inspections?
Most experienced commercial remodeling contractors manage permits and inspections as part of standard practice. Confirm this in writing before signing, since responsibilities can vary by company and project size.
What questions should I ask a contractor before remodeling?
Ask about their experience with similar commercial projects, proof of licensing and insurance, realistic timeline expectations, and how change orders get handled mid-project. See the "What to Check Before You Sign" section above for the full list.
How long does a commercial remodel take?
A light cosmetic refresh can take two to four weeks. A full tenant buildout with new MEP systems often runs three to six months, depending on permitting speed and whether the space stays occupied during construction.
Do I need a licensed contractor for a commercial remodel?
In most jurisdictions, yes, especially for any work touching structural elements, electrical, or plumbing systems. Unlicensed work frequently fails inspection and can void insurance coverage on the property.
About the Author
This guide was written by the project management team at The Trenchless, a licensed drainage, water line, and site-work contractor serving commercial and residential clients across Wooster, Akron, Massillon, Ashland, Mansfield, Dover, and New Philadelphia, OH. Our crews coordinate directly with general contractors on commercial remodeling and tenant improvement projects that involve underground utilities, excavation, or sewer line work. Learn more at The Trenchless or request a free estimate for your project.