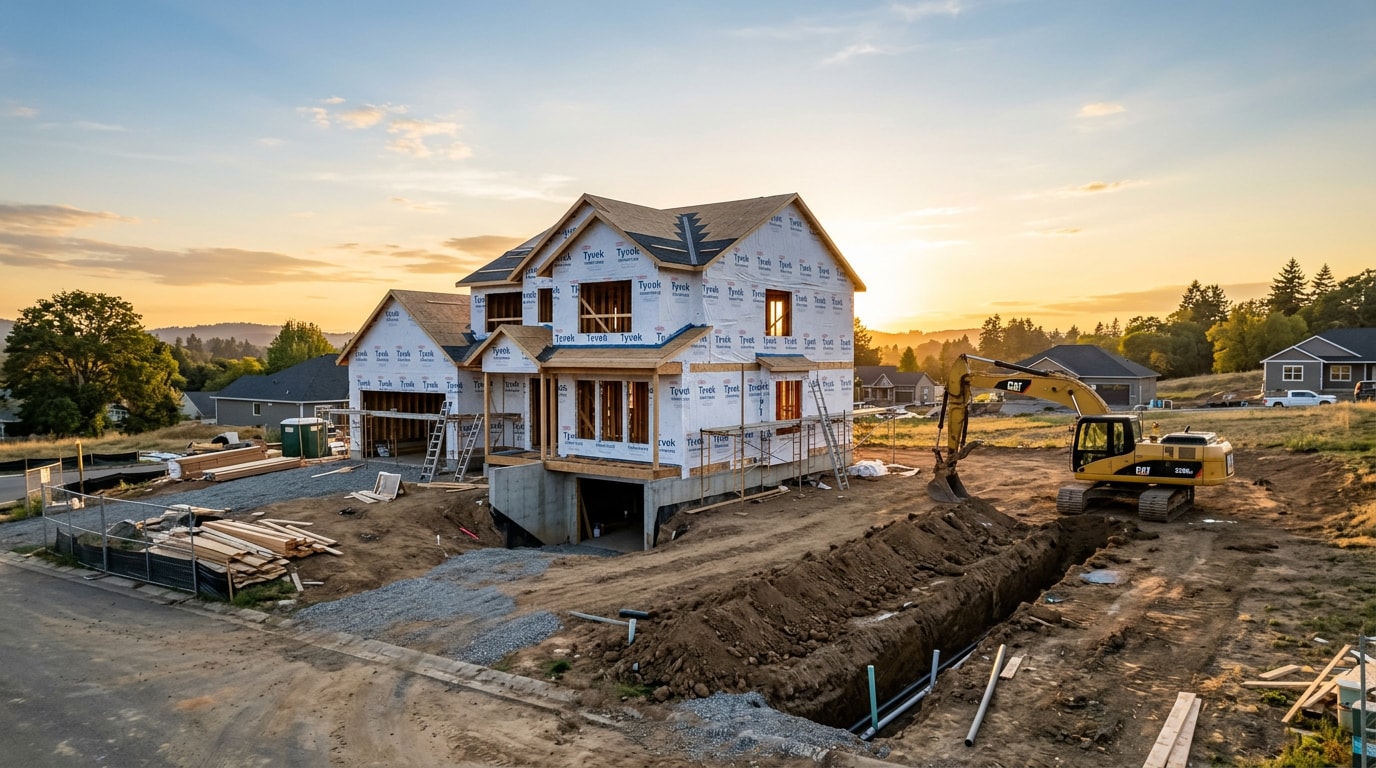
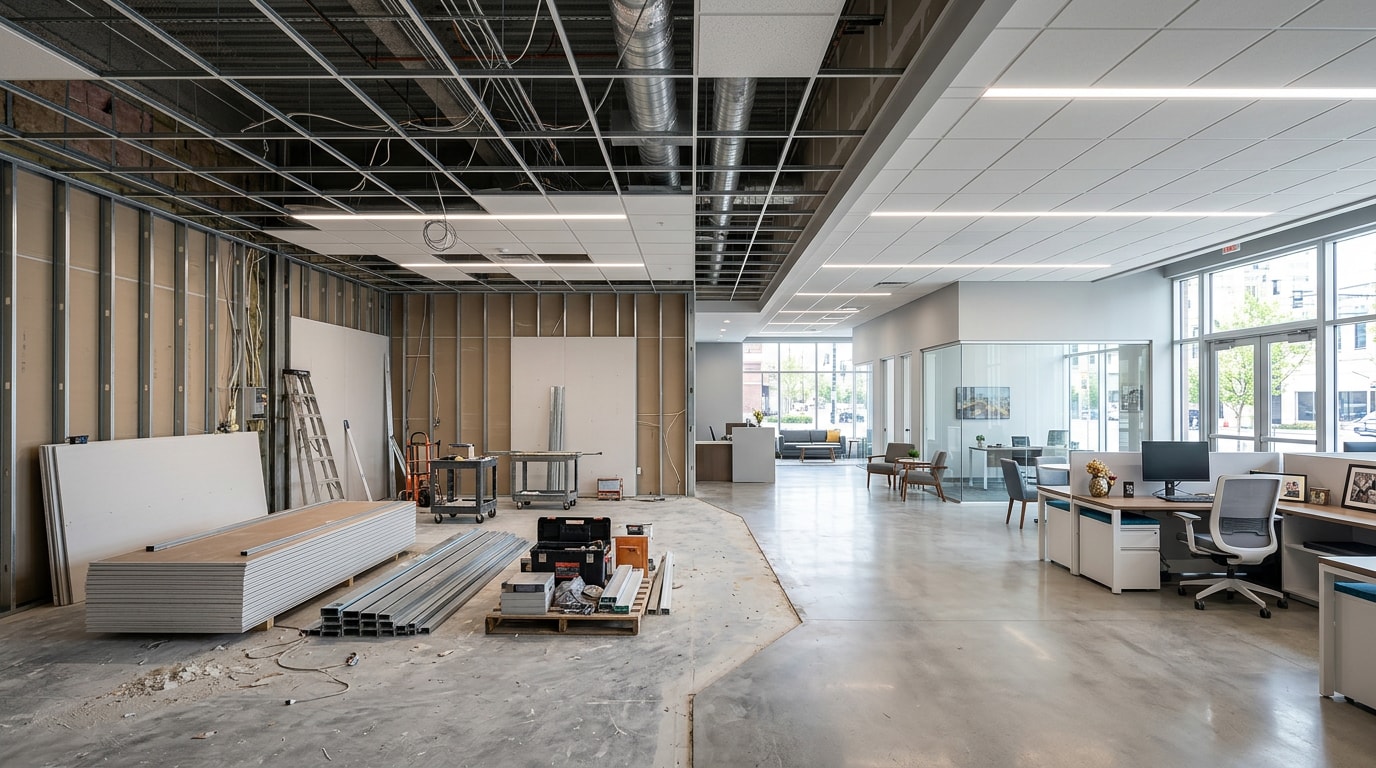
A commercial remodel contractor manages far more than finishes and framing — they coordinate permits, code compliance, and daily logistics so your business keeps running through construction. This guide breaks down services, 2026 pricing, and the vetting steps most owners skip, including one underground check that catches problems before they blow up your schedule. Read it before you request a quote.
What Is a Commercial Remodel Contractor?
A commercial remodel contractor specializes in upgrading buildings used for business or public purposes — a different skill set than residential work. Their projects involve strict building codes, safety requirements, and coordination with architects, engineers, and inspectors from day one.
These contractors oversee the entire renovation lifecycle, from securing permits to passing final inspection, while minimizing disruption to daily operations. You'll also see the term "commercial renovation contractor" used interchangeably; this guide treats them as the same role.
Services Commercial Remodel Contractors Provide
Full-service commercial remodel work typically covers interior renovations — upgraded flooring, walls, ceilings, and lighting — alongside exterior improvements like façade updates, roofing repairs, and parking lot resurfacing. Most contractors scope these as one coordinated project rather than piecemeal work.
- Interior renovations: flooring, walls, ceilings, lighting, layout changes
- Exterior improvements: façade updates, roofing, signage, parking lots
- Tenant improvements: structural walls, MEP systems, final finishes
- Site improvements and post-turnover work: utility connections, landscaping, punch lists, warranty coverage
Tenant Improvements
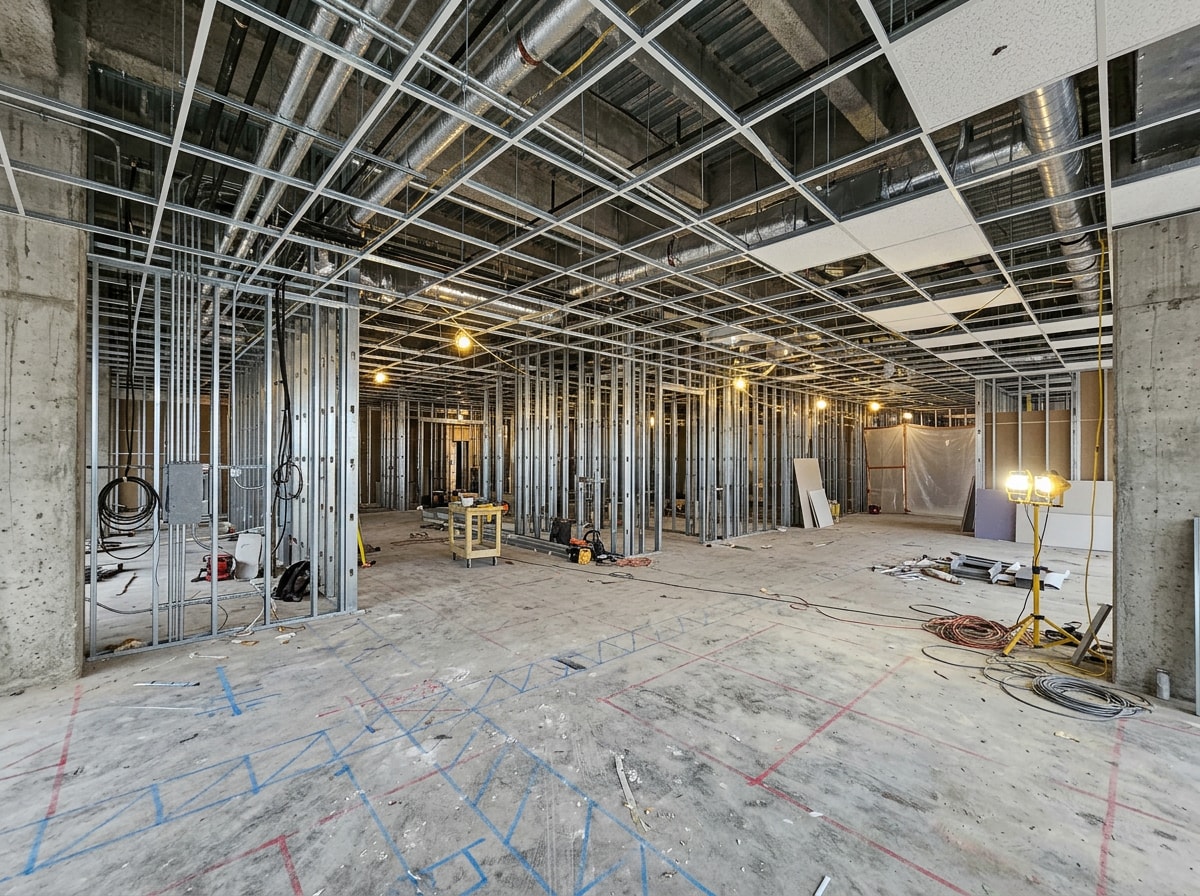
Tenant improvements make up a significant share of commercial renovation work. Contractors deliver complete build-outs spanning structural walls, mechanical/electrical/plumbing (MEP) systems, and final finishes. Standard TI pricing is usually scoped per square foot, though complex layouts or specialized systems, like commercial kitchen equipment or server rooms, push costs higher.
Site Improvements and Post-Turnover Services
Once construction wraps, site improvements close out the project: parking lot work, utility connections, landscaping, a documented punch list, and a post-construction warranty covering workmanship for a set period after handoff.
How Much Does a Commercial Remodel Cost in 2026?
Commercial remodel cost varies widely based on project size, building condition, materials, and location. Labor rates, permit fees, and energy code requirements also shape the total investment. As a general benchmark, Texas commercial remodels run roughly $50 to $250 per square foot in 2026, with office and retail typically at $50 to $160, medical and dental at $120 to $250 or more, and restaurants at $150 to $300 or more . Other 2026 guides show similar ranges, with light cosmetic updates starting around $50 per square foot and complete, high-end overhauls climbing past $250 per square foot .
| Project Type | Typical Cost per Sq. Ft. (2026) |
|---|---|
| Office buildout (cosmetic) | $50–$90 |
| Retail fit-out | $75–$150 |
| Restaurant renovation | $150–$300 |
| Full gut renovation | $200–$350+ |
These figures are directional, not fixed quotes. Actual pricing depends on your market and building condition. For a sense of the project range this kind of pricing data covers, the RSMeans Commercial Renovation Cost Data is aimed at the renovation market for commercial projects, in the range of $25,000 to $1,500,000 , which spans everything from a small office refresh to a full retail or hospital renovation. You can review current national benchmarks directly from RSMeans.
Permits, Building Codes, and ADA Compliance
Commercial building permits protect your investment, confirm the space meets safety standards, and provide legal cover if disputes arise later. In most jurisdictions, any structural modification, electrical work, plumbing upgrade, or HVAC change requires a permit before work begins.
Permit timelines vary. Simple permits might clear in days, while complex renovations involving structural changes can take weeks or months. Experienced contractors build this into the schedule from day one instead of treating it as an afterthought. Skipping proper permits carries real risk: fines, forced removal of completed work, denied insurance claims, and complications when selling or refinancing later.
Accessibility and ADA Upgrades
Accessibility modifications must meet ADA standards while still supporting a functional layout. Many remodel scopes now include ramps, wider doorways, and restroom modifications as a standard line item rather than an optional add-on. The 2010 Standards set minimum requirements, both scoping and technical, for newly designed and constructed or altered public accommodations and commercial facilities to be readily accessible to and usable by individuals with disabilities. Review the current federal requirements directly from the 2010 ADA Standards for Accessible Design before finalizing your scope.
The Underground Check Most Remodel Bids Skip
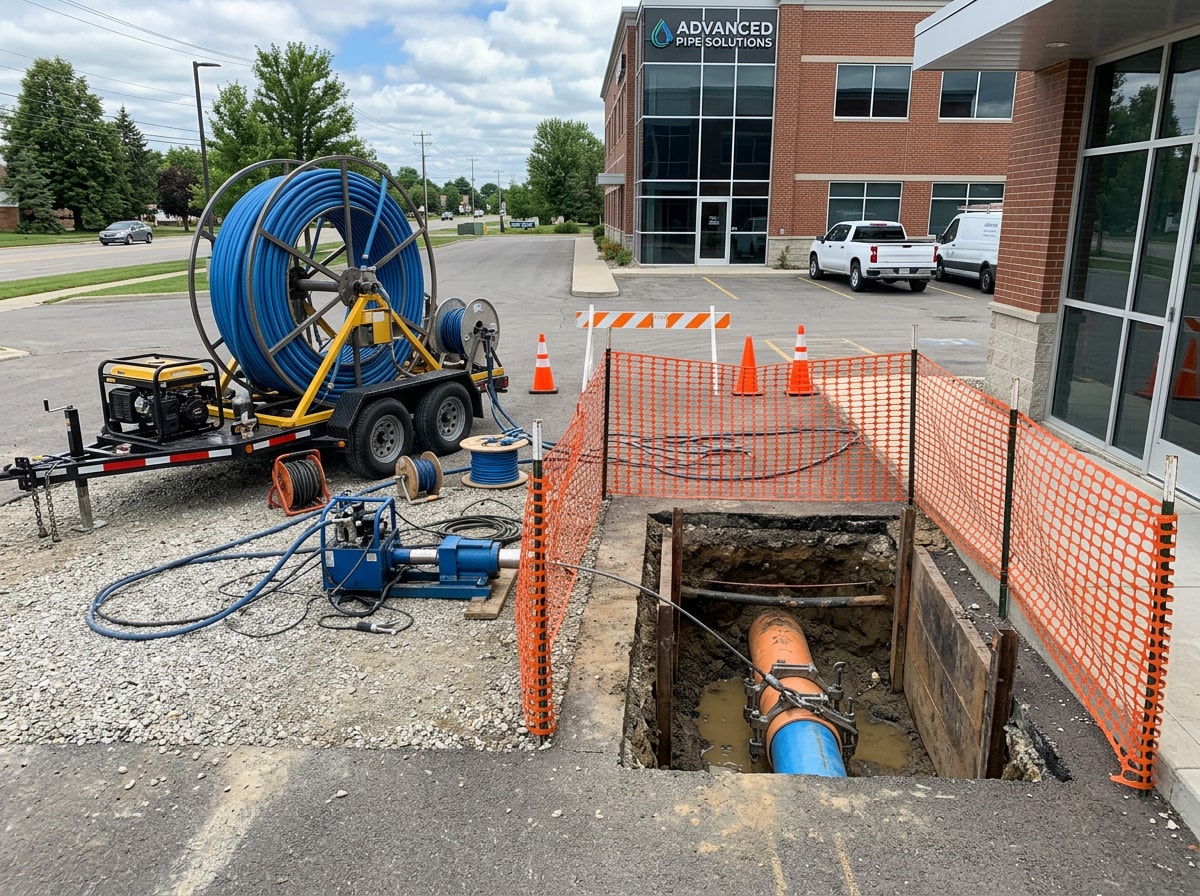
Here's what most commercial remodel proposals leave out: what's happening below the slab. We've handled trenchless and excavation work on commercial remodels across Wooster and Akron, and the projects that blow past their schedule almost never do it because of a permit delay. It's a collapsed sewer lateral, a cast iron line that fails a camera inspection mid-demo, or an aging water service that can't support new fixture counts.
If your building is older than 40 years, ask your contractor to run a sewer camera inspection before demo starts, not after. Clay tile and Orangeburg pipe were common in commercial construction well into the mid-20th century, and both fail in ways that are invisible from the surface until they back up under new flooring.
If a line does need work, trenchless methods usually cost less and disrupt less than open-cut excavation:
- Epoxy pipe lining (CIPP) rehabilitates a pipe from the inside without tearing up the floor slab
- Pipe bursting replaces a full line through minimal access points
- Excavation and spot repairs handle isolated damage without a full line replacement
On the water side, older buildings often carry aging water service lines or steel and lead service pipe that a remodel's new plumbing load will expose. Confirming line condition through our water line services work before your general contractor opens walls saves a change order later.
Any time excavation is part of the plan, your contractor should be calling 811 first. Calling 811 or visiting call811.com has proven to be the foremost preventive measure in excavation safety and damage prevention, with a 99 percent chance of avoiding an incident when someone calls before they dig. Read more from the Pipeline and Hazardous Materials Safety Administration on why this step is non-negotiable on any commercial site.
Phasing Your Remodel to Keep Your Business Running
Phasing is one of the most overlooked pieces of commercial remodel planning. Unlike residential projects, commercial renovations have to account for ongoing operations, coordinating work schedules, managing noise and dust, and maintaining access for employees and customers during business hours.
The most common approach is zone-based phasing: dividing the space into sections and renovating one at a time. In a multi-floor office, that might mean finishing one floor while the rest stay operational.
Before signing anything, ask for a detailed scope document specifying exactly what's included, what's excluded, and how phasing will minimize business disruption. Contractors working in occupied buildings should also follow OSHA construction safety guidance to protect staff and customers during the project.
How to Choose the Right Commercial Remodel Contractor
Industry experience is the foundation of a well-executed renovation. A contractor unfamiliar with local code requirements, or with the condition of underground utilities in older commercial buildings, is a red flag regardless of how polished their portfolio looks.
Verify these before signing anything:
- Proper licensing, insurance, and bonding for commercial work
- References from similar projects completed locally, not just residential jobs
- A written scope that separates included work from allowances and exclusions
- A workmanship warranty with a defined term after handoff
Interview at least three contractors before deciding. Request three to four quotes from different companies, perform your due diligence, and research each one before awarding the contract. Compare pricing, experience, communication style, timeline, and warranty terms. The cheapest bid often becomes the most expensive option once problems surface mid-project.
Want to see how a phased commercial project actually comes together? Browse our completed projects for examples of scope, sequencing, and finished work.
Building a Transparent Relationship With Your Contractor
Vague answers, withheld budget numbers, and shifting priorities during negotiations create misunderstandings, delays, or surprise costs down the line. Commercial renovations are personal to a business's goals, so give clear direction on vision, priorities, and non-negotiables upfront. Without that clarity, a contractor may make choices that don't align with what you actually wanted.
If your project also involves aging sewer, water, or storm drain infrastructure, our team at {{SITE_URL}} handles that piece directly for commercial owners and general contractors across Wooster, Akron, Massillon, Ashland, Mansfield, Dover, and New Philadelphia, Ohio. Get a free estimate before your remodel scope is finalized so utility work is priced in, not discovered mid-demo.
If you're planning new construction instead of a remodel, our guide to home constructors and how to choose one in 2026 covers that decision separately.
FAQ
How much does a commercial remodel cost per square foot?
Cost per square foot varies widely based on project type, finish selections, structural requirements, and local labor rates. Office buildouts, retail fit-outs, and restaurant renovations each carry distinct cost profiles, generally landing between $50 and $300+ per square foot depending on scope.
What is the difference between a commercial renovation and a commercial remodel?
Renovation generally refers to updating or restoring existing finishes and systems without changing the layout. Remodel implies structural or layout changes, moving walls, reconfiguring space, or altering the building's footprint. Many contractors use the terms loosely, so clarify scope in writing.
What should I look for when choosing a commercial remodel contractor?
Verify proper licensing, insurance, and bonding, and ask for references from similar completed projects. Confirm they have direct experience with your building type and local permitting requirements before signing a contract.
How long does a commercial renovation take?
Timeline depends heavily on scope and complexity. A straightforward office renovation might take four to eight weeks, while a full restaurant buildout or warehouse upgrade can extend three to six months or longer.
Does a commercial remodel need a sewer or water line inspection first?
Not always, but it should for any building over 40 years old or any project adding plumbing fixtures, kitchen equipment, or restrooms. A camera inspection before demo catches clay tile, Orangeburg, or cast iron line problems while there's still time to price the fix into the project instead of stopping work mid-remodel.
Do I need a permit for ADA accessibility upgrades during a remodel?
In most cases, yes. Alterations to an existing commercial facility trigger ADA compliance review under the current federal standards, and your local building department will typically require it as part of the permit package for the remodel itself.