A contractor home addition project succeeds or fails based on one decision: who you hire to run it. Before you compare a single bid, you need to know what a contractor actually does, what realistic 2026 pricing looks like, and which red flags mean walk away. This guide covers all three, plus the underground site work most addition quotes quietly skip.
What Does a Home Addition Contractor Do?
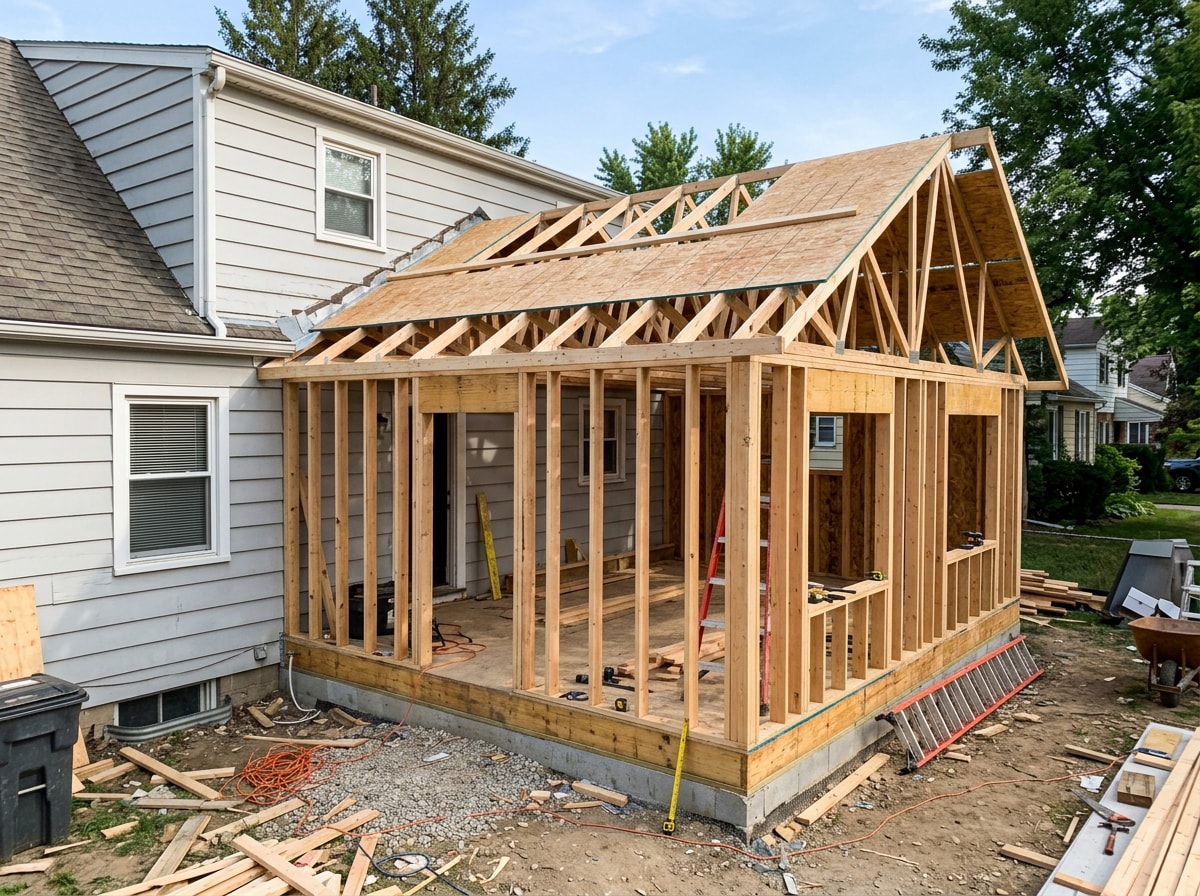
A home addition contractor manages construction of new living space added to an existing home. They coordinate subcontractors such as framers, electricians, and plumbers. They pull permits, schedule inspections, and oversee the job from the first walkthrough through the final punch list.
Most general contractors don't swing hammers themselves. Instead, they act as the project's central point of contact, hiring and supervising the subcontractors who handle each trade. That coordination is worth paying for. A well-run addition avoids the scheduling gaps and miscommunication that stall projects managed piecemeal by the homeowner.
There are two common contractor models. A design-build contractor handles both design and construction under one contract, which simplifies communication but limits competitive bidding. A construction-only contractor builds from plans an architect already created, which opens the door to getting multiple quotes on the same design.
Browse our completed projects to see the type of site and utility work a full-service crew typically handles on a contractor home addition build.
Know Your Addition Type and Project Scope Before You Call a Contractor
Home additions generally fall into four categories: bump-outs, single-story build-outs, second-story additions, and garage or attic conversions. Knowing which type fits your goals before contacting contractors sharpens your project scope, improves bid accuracy, and clarifies which trades, permits, and structural work your build will require.
A bump-out extends an existing room by just a few feet and rarely touches the roofline or foundation significantly. A single-story build-out adds an entirely new room, like a family room or primary suite, on a new foundation footprint. A second-story addition builds up instead of out, which preserves yard space but adds structural complexity and cost. Garage and attic conversions repurpose existing structures, which can move faster but still require permits and often insulation or structural upgrades.
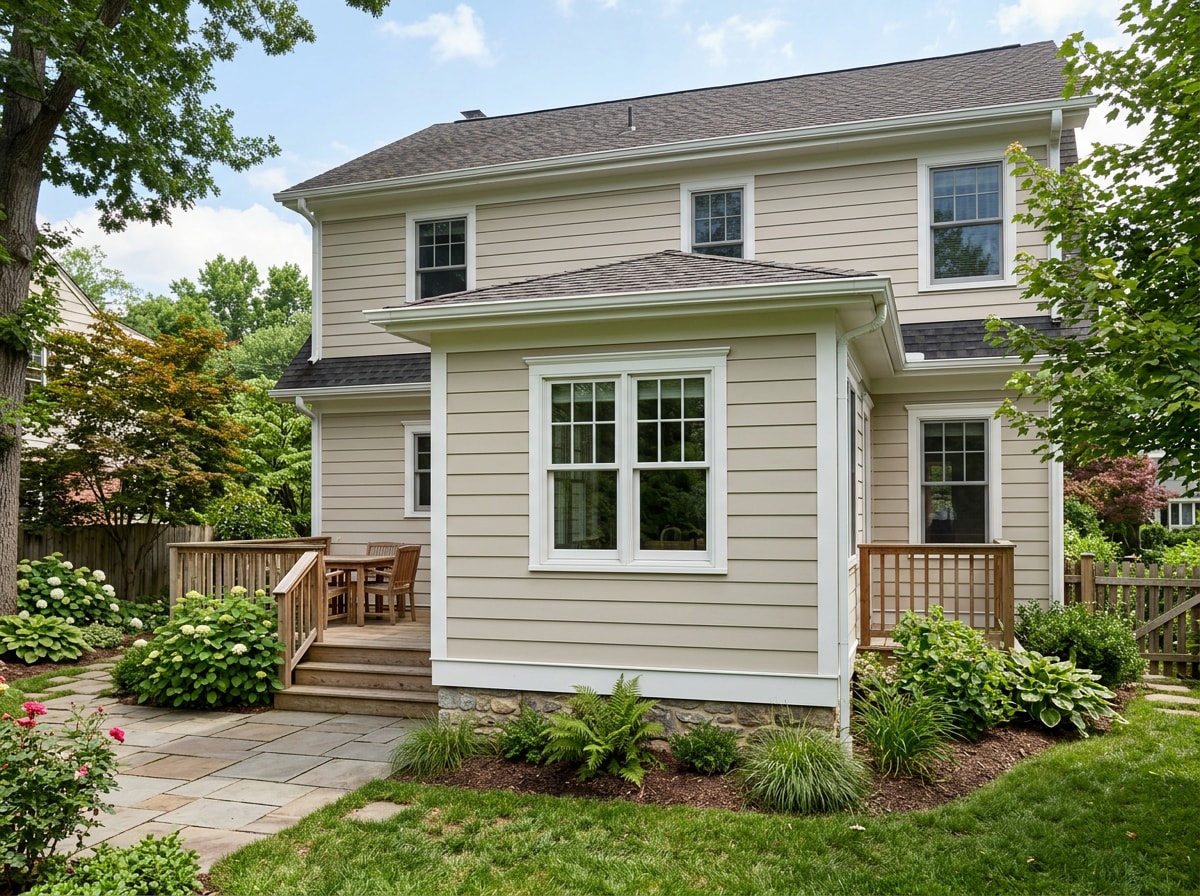
Walking into contractor conversations with a clear sense of addition type, square footage, and rough budget helps every bid you receive actually compare apples to apples. We work with homeowners planning additions in Wooster, Akron, Massillon, Ashland, Mansfield, Dover, and New Philadelphia, Ohio, and can walk through zoning and lot constraints as part of a site visit.
Should You Hire an Architect or a Builder First?
Homeowners generally choose between two paths. In the architect-first approach, you hire a designer to create full plans, then take those plans out for competitive bids from multiple builders. This gives you more pricing leverage but adds time and a separate design fee.
The design-build path skips that step. The contractor manages design and construction together, usually with an in-house or partnered architect. It's faster and reduces finger-pointing between designer and builder, but you lose the ability to shop the exact same design across multiple contractors. If you're still weighing which model fits your project, our home constructors guide breaks down how different builder types price and deliver a project.
Either path may require a structural engineer, particularly for second-story additions or any change touching load-bearing walls. Local codes often require a stamped structural plan before a permit is issued for this kind of work, which affects both timeline and cost. The International Code Council's consumer guidance on permits is a useful starting point for understanding when that's required.
How Much Does It Cost to Hire a Home Addition Contractor?
Home addition contractor cost depends heavily on size, complexity, region, and whether you've hired a design-build firm or a construction-only crew. Contractors typically price their labor as a built-in markup on the total job, commonly 10% to 20% over subcontractor and material costs, or less often as a straight hourly rate for smaller-scope work.
Most 2026 cost guides put per-square-foot pricing somewhere between $125 and $350-plus for a standard addition, with second-story work and high-cost metro areas running above that range. Treat any per-square-foot figure as a planning benchmark, not a quote, since it usually covers hard construction only and leaves out design fees, permits, and site work.
Demand for this kind of work isn't slowing down either. The National Association of Home Builders projects residential remodeling activity to grow 3% in 2026 and another 2% in 2027, which means contractor schedules in growing markets are booking out further than they did a few years ago.
Here's a worked example: a 400-square-foot single-story addition at $250 per square foot lands around $100,000 before site-specific factors like foundation work or utility relocation are added. A basic bump-out of the same footprint involves lighter structural work, but because permit, design, and mobilization costs spread across fewer square feet, it often prices out at a similar or even higher rate per square foot than a larger addition, even though the total project cost is far lower. That's the opposite of what most homeowners assume going in.
Because these numbers move so much, many homeowners build in a contingency fund before signing anything. A free estimate from a licensed crew is the fastest way to see where your specific project actually lands.
Fixed-Price vs. Cost-Plus Pricing
| Model | How It's Priced | Best For | Main Risk |
|---|---|---|---|
| Fixed-price | One quoted total for a defined scope; price holds unless scope changes | Homeowners who want budget certainty | Contractor prices in more contingency upfront |
| Cost-plus | Actual labor and material costs plus an agreed markup, often 15% to 25% | Older homes or projects with unknowns behind the walls | Less predictable final cost |
The difference shows up once something changes mid-project. Say an $8,000 electrical upgrade gets added after demolition reveals outdated wiring. Under a fixed-price contract, that's handled as a formal change order: the contractor adds $8,000, plus markup, to the total in writing before work continues. Under cost-plus, that same $8,000 in actual costs gets billed through with the agreed markup applied. At 20%, that's $9,600 added to your invoice, with less negotiation but also less predictability.
Either way, insist that every change order is documented in writing before work proceeds. Verbal changes are where budgets quietly get away from people.
The Underground Work Most Addition Quotes Leave Out
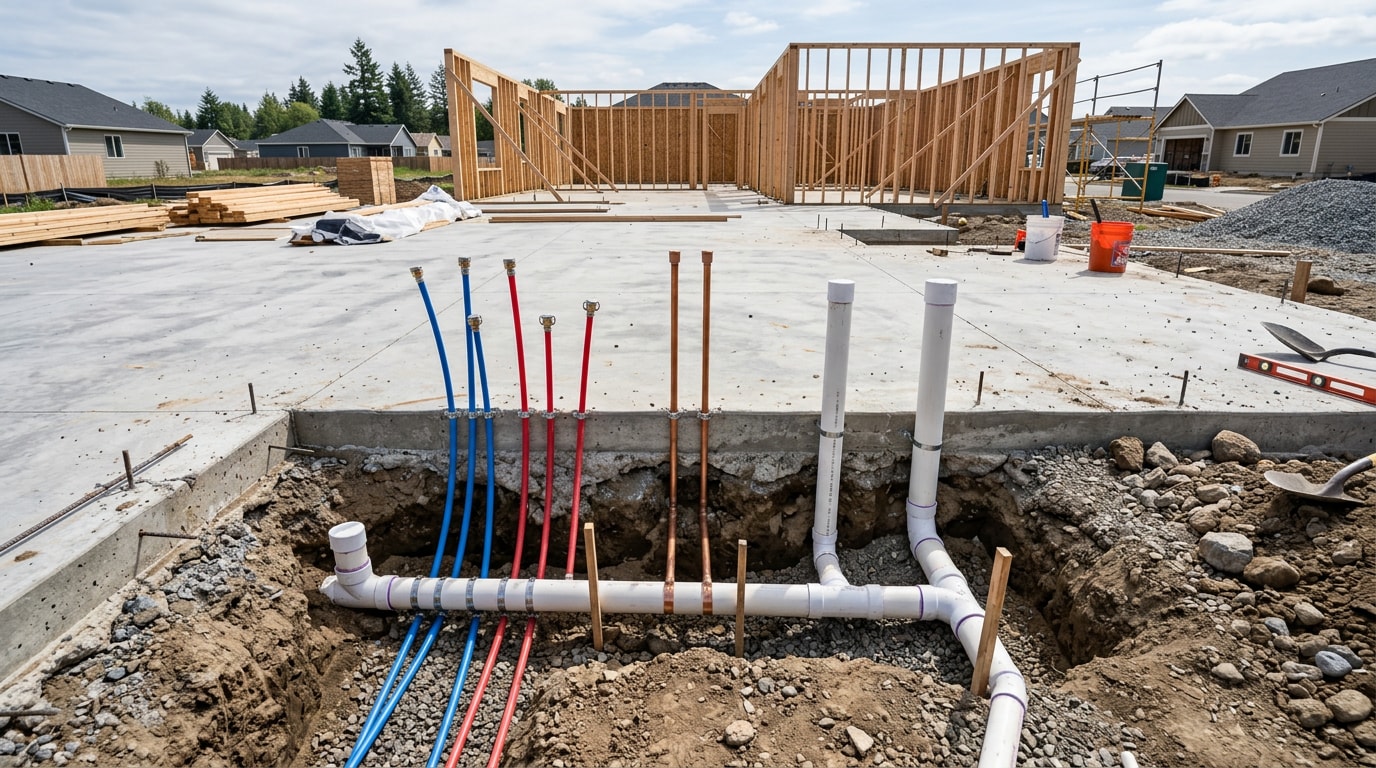
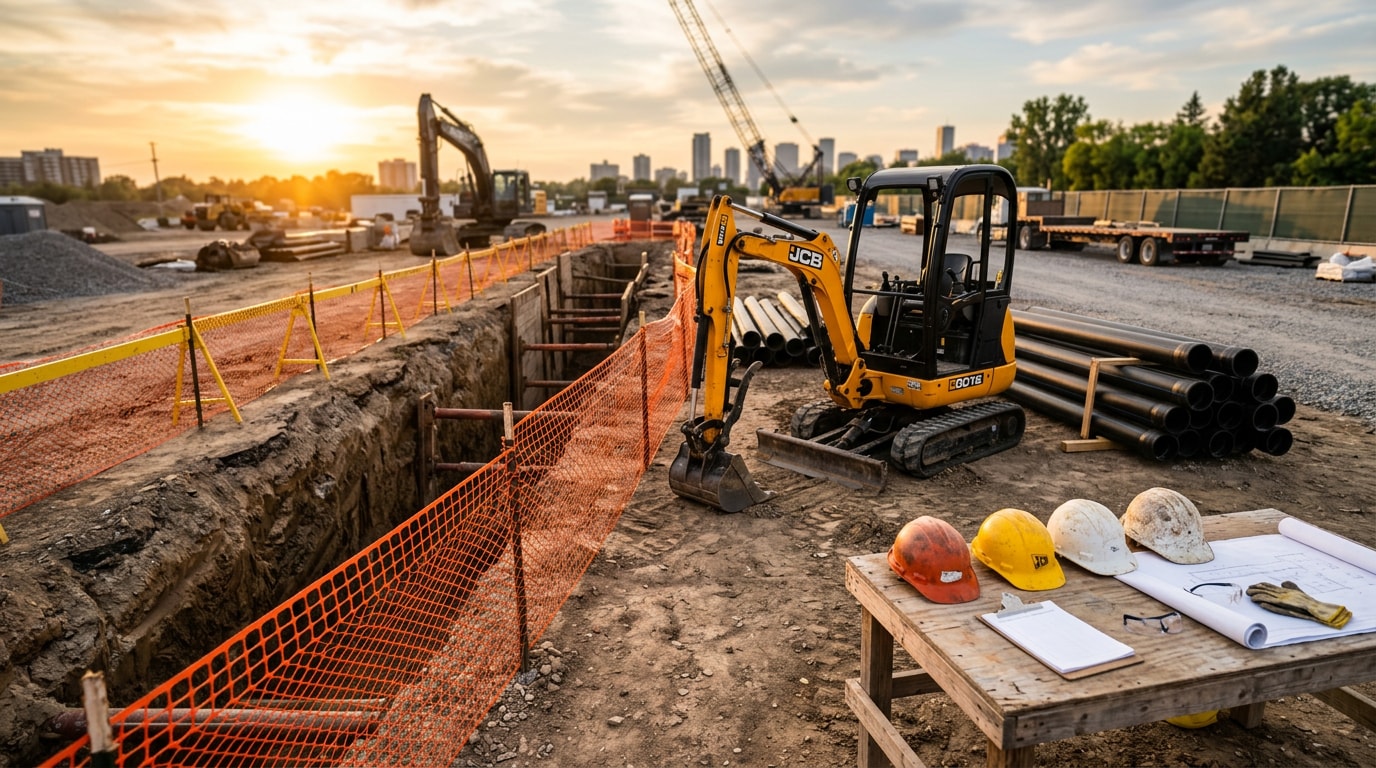
Most home addition guides stop at framing and finishes. They skip what happens below grade, and that's where budgets and timelines actually get derailed. Extending a footprint means digging into ground that already has water lines, drain lines, and sometimes sewer laterals running through it.
Before a crew ever pours a new footer, someone needs to:
- Locate existing water and sewer lines so excavation doesn't hit them
- Prep and grade the site for the new foundation footprint
- Dig trenches for any new utility runs feeding the addition
- Reroute or extend drain lines if the new footprint changes your yard's grading or runoff path
- Backfill and restore the yard once foundation and utility work are complete
Skipping this step, or letting a contractor sub it out to the lowest bidder, is a common reason additions run over budget once excavation starts. In our own crews' experience, a quick water line locating call before excavation begins has saved homeowners thousands of dollars in avoided line repairs and delay claims.
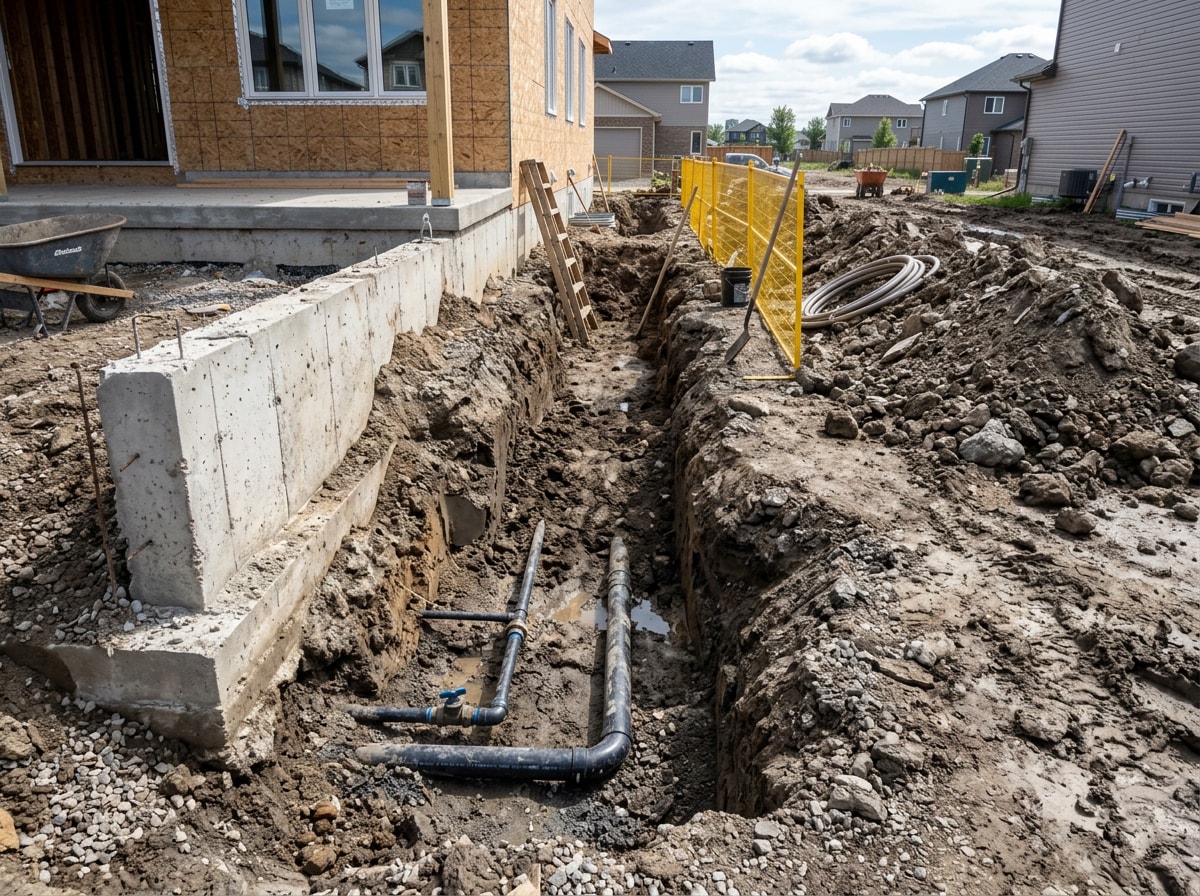
If your general contractor doesn't handle excavation, site preparation, or trench digging in-house, ask who they sub it to and confirm that crew is licensed and insured too. The same goes for site restoration and yard backfilling once construction wraps, since a rushed backfill job is a common source of drainage problems years later. If your addition changes how water moves around your foundation, loop in a drainage service provider before you finalize a grading plan, not after the first heavy rain floods your new crawlspace.
How Many Contractor Quotes Should You Get, and How Do You Compare Them?
Most experts recommend getting quotes from three to seven contractors, sourced from more than one place: personal referrals, your state licensing board's contractor lookup, and portfolios of similar room addition projects. Relying on a single recommendation, even a good one, skips the comparison that protects you from overpaying.
When you compare bids, line up these items side by side for each one:
- Labor cost, shown separately from materials
- Material allowances and what's included at each price point
- Permit and inspection fees
- Contractor markup or fee structure
- Payment schedule and deposit amount
- Estimated timeline from permit to completion
If one bid comes in 30% or more below the others, treat that as a warning sign, not a win. It usually means corners are being cut somewhere, whether that's materials, insurance, or licensed labor.
Once you've narrowed your shortlist, request a written estimate from each finalist so you're comparing real numbers, not verbal ballparks. Ready to start collecting quotes for your contractor home addition project? Get a free estimate to get the process moving.
Verifying Credentials: Licenses, Insurance, and References
Confirm two things before getting attached to any contractor: an active license in good standing and current liability insurance covering your project's scope. Most states run their own lookup tool, and the National Association of State Contractors Licensing Agencies' consumer resources page is a fast way to find your state's licensing agency if you don't already know where to look.
It's also worth running a basic lien check, especially for larger second-story or structural jobs, to confirm the contractor doesn't have a pattern of unpaid subcontractors or suppliers filing claims against past clients' properties.
Beyond paperwork, ask for two or three references from homeowners who had a similar addition built in the last year or two. Similar scope matters more than similar size. Ask how closely the final cost matched the original quote, how change orders were handled, and whether the crew showed up on the schedule they promised. You can also browse our completed projects page to see finished additions and site work before adding anyone to your shortlist.
Red Flags to Watch Out For When Hiring a Home Addition Contractor
A few warning signs should end a conversation immediately:
- Demands for cash-only payment
- Pressure tactics, like a quote that "expires today"
- Any suggestion that permits are optional
- Contracts that stay vague about materials, scope, or timeline
- An upfront deposit larger than about a third of the total project cost
Unpermitted work might look cheaper and faster short-term, but it can create serious problems later, from failed inspections during resale to insurance claims being denied outright. A contractor who pushes back on pulling permits is telling you something important about how the rest of the project will go.
Vague verbal promises without a written contract are a dealbreaker on their own. If a contractor won't itemize costs or put scope details in writing, that reluctance rarely improves once you've paid a deposit.
What to Ask and Confirm Before You Sign a Contract
A solid contractor home addition contract spells out three things clearly: a detailed scope of work, a project timeline with milestone dates, and an itemized cost breakdown covering labor, materials, and permit fees separately. If any of these are missing or vague, ask for a revision before signing.
Before you commit, confirm:
- The payment schedule and what triggers each installment
- How change orders will be documented and priced
- Who pulls permits and schedules inspections
- How the contractor's timeline compares to typical benchmarks for your addition type
- Who handles site work like excavation, trenching, and yard restoration
A single-room addition typically runs three to five months from permit to completion, and a second-story addition often takes six to twelve months, plus another two to eight weeks upfront for permit approval depending on your local building department's workload.
Permitted, inspected work also protects your home's resale value and can matter for insurance eligibility down the road, since unpermitted square footage often doesn't count toward appraised value and may complicate a claim. Confirming this upfront, in writing, is a small step that prevents a much bigger headache later.
This guide was written and reviewed by Aaron Whitfield, Site Operations Lead at The Trenchless, a licensed excavation and drainage contractor serving Wooster, Akron, Massillon, Ashland, Mansfield, Dover, and New Philadelphia, Ohio. Our crews handle the site prep, trenching, and utility work behind additions and new construction across the region. Questions about the underground side of your addition? Contact us or visit our homepage to see our full range of services.
FAQ
How much does it cost to hire a contractor for a home addition?
Home addition contractor cost typically runs $125 to $350-plus per square foot, depending on size, region, and finish level. A midsize addition often lands between $50,000 and $150,000 total. Design-build contractors usually charge more than construction-only crews since design work is bundled in. Getting itemized quotes from several contractors is the most reliable way to know what your specific project will cost.
Should I hire an architect or a contractor first for a home addition?
It depends on your priorities. Going architect-first lets you get competitive bids on identical plans, which often saves money but adds time. Hiring a design-build contractor combines design and construction under one team, moving faster and reducing coordination issues, though you give up some bidding leverage. Larger or structurally complex additions often benefit from architect-first planning.
How long does a home addition take?
Most single-room additions take three to five months from permit to completion, though second-story additions can run six to twelve months. Add another two to eight weeks before construction even starts, since most jurisdictions require permit approval first. Your contractor's proposed timeline should roughly match these benchmarks.
Do I need a permit for a home addition?
Almost always, yes. Any addition that changes your home's footprint, structure, or systems needs a building permit, often with separate electrical, plumbing, and mechanical permits layered on top. Skipping permits risks fines, forced demolition, and complications selling the home later. Confirm requirements with your local building department before signing a contract.
Do I need a structural engineer for a home addition?
Often, yes, especially for second-story additions or any work touching load-bearing walls. Adding a second floor can significantly increase the load on your existing foundation, and most building departments require a stamped structural plan before they'll issue a permit for that kind of work.
What questions should I ask a home addition contractor before hiring?
Ask about the payment schedule and what triggers each installment, how change orders get documented and priced, who pulls permits and handles inspections, who manages excavation and site work, and what their realistic timeline is for a project like yours. Their answers reveal as much about how they run a job as the price they quote.