Corporate construction covers every project that puts a business inside four walls, from a ground-up headquarters to a single renovated floor in a leased tower. It sits inside the broader commercial construction industry, but it answers to a different master: brand identity, employee experience, and a layer of codes most owners never notice until they're already behind schedule. This guide breaks down the project types, code requirements, and delivery practices that define corporate construction in 2026, plus the underground groundwork most guides skip entirely.
Which Project Types Fall Under Corporate Construction?
Corporate construction isn't one activity. It's an umbrella covering several distinct project categories, each tied to a different business goal.
A company building a new headquarters has different priorities than one leasing speculative office space or renovating an occupied floor. Knowing which category your project falls into shapes the budget, the timeline, and who you need to hire first.
Corporate Headquarters
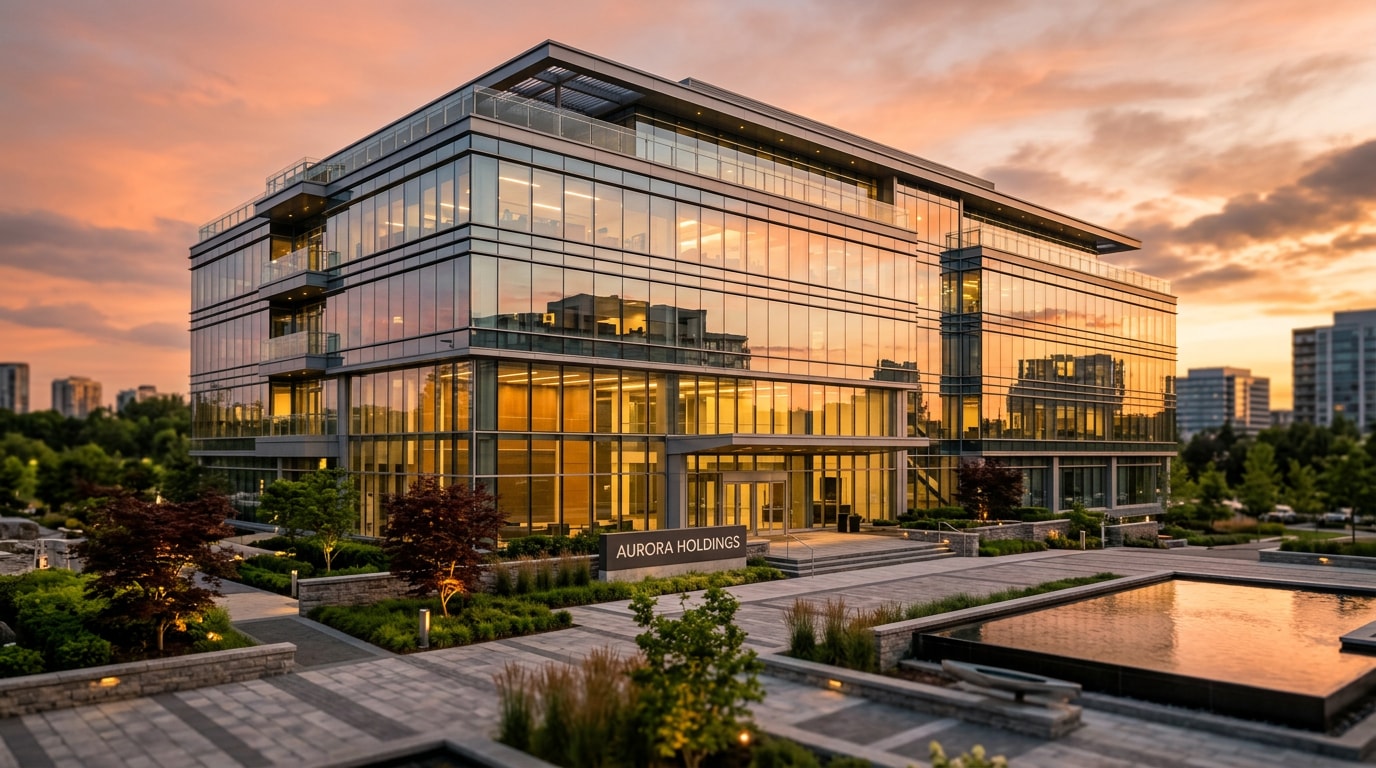
A headquarters project is defined by more than square footage. It's the physical expression of a company's brand and long-term operating strategy, which is why these builds get extra scrutiny on finishes, layout, and multi-department coordination.
Designers typically juggle executive floors, open collaboration space, and shared amenities under one roof. Ceiling heights, lobby materials, and floor-plate flexibility decided here tend to stay in place for a decade or more, so owners weigh these choices far more carefully than they would a short-term lease space.
Build-to-Suit Offices
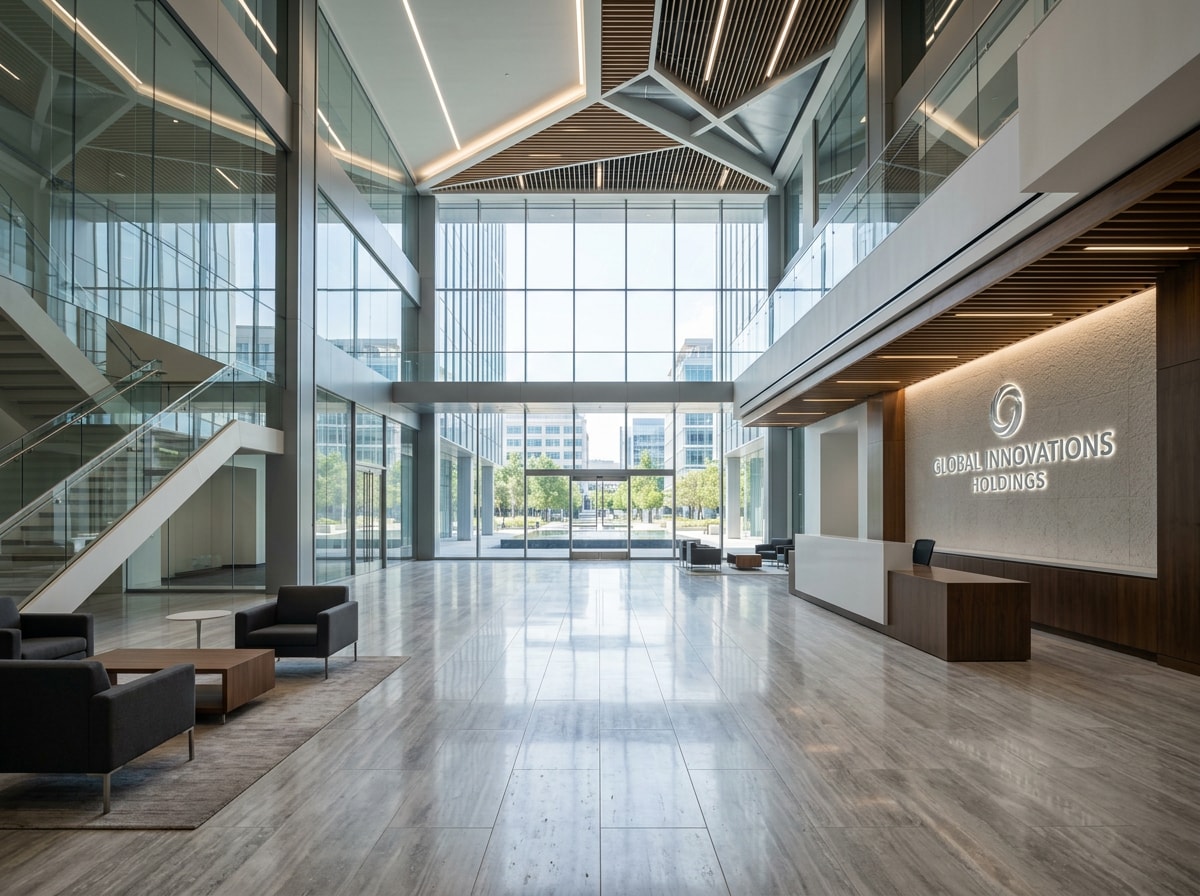
Build-to-suit projects are developer-led from the start. A developer finances and constructs a building to a specific tenant's specifications, often with the tenant signing a long-term lease before construction even begins.
Speed-to-market matters more here than almost anywhere else in corporate construction. Preconstruction budgeting has to balance the tenant's immediate needs against the building's resale or re-lease value, which is why these projects often favor flexible floor plates that can serve a future tenant if the original one moves out.
Tenant Improvements and Office Renovations
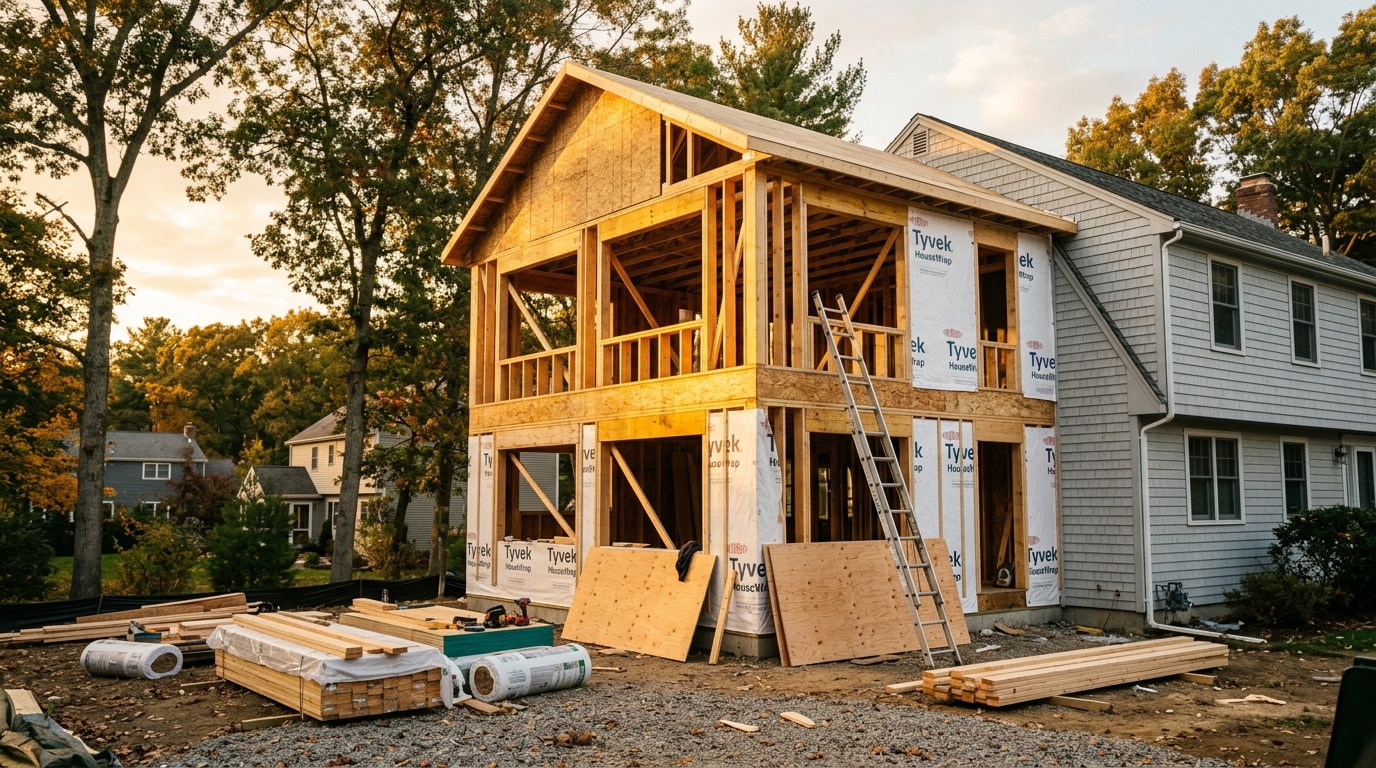
Tenant improvements and office renovations both adapt existing space rather than building new, but they start from very different conditions. A tenant improvement often begins with a gray shell, an unfinished space with exposed structure that needs demising walls, HVAC distribution, and data infrastructure built from scratch.
Renovating an occupied building is the harder version of the same job. Work has to happen in phases, often during off-hours, so the business can keep operating while construction proceeds around employees. That kind of buildout demands tighter sequencing, more dust and noise control, and closer coordination with the tenant's daily schedule than new construction ever does.
How Do Codes, Safety, and Approvals Shape Corporate Office Projects?
Corporate office work is governed by a layered set of codes and approvals that touch design, material selection, and schedule in ways most owners don't anticipate going in. These requirements aren't optional add-ons. They're baked into the project from the first design sketch.
Building Codes Set the Minimum Standard
Commercial building codes establish the structural, fire, and life-safety standards every corporate construction project must meet. They vary by jurisdiction because local governments adopt and amend them on their own schedules.
Most U.S. jurisdictions base their requirements on the International Building Code. The IBC is in use or adopted in all fifty states, the District of Columbia, and several U.S. territories , which is published and updated by the International Code Council.
Local amendments can tighten or adjust these baseline rules, so code compliance on a project in one city doesn't guarantee an identical process in another. Life-safety provisions, covering fire-rated separations, sprinkler requirements, and structural loads, tend to carry the most weight in design decisions.
Occupancy Classifications Drive Design Requirements
Most corporate office space falls under business occupancy (Group B) classification, which sets rules for egress width, fire separation, and allowable floor area based on occupant load. Getting this classification right early avoids costly redesigns later.
Occupancy classification also determines:
- How many exits a floor needs
- How far employees can travel to reach one
- Whether a dense open-plan layout needs more or wider exits than a traditional office with the same square footage
ADA Compliance Shapes Accessibility Planning
Accessibility has to be a planning input from day one, not something addressed after the design is finalized. Office buildings, like warehouses and factories, are treated as commercial facilities under the ADA , and new construction and alterations must follow specific physical accessibility standards covering routes, restroom clearances, door widths, and counter heights.
The U.S. Department of Justice publishes the governing accessibility rules through ADA.gov. Retrofitting an older building to meet current standards is almost always more expensive than designing for compliance from the start.
Commercial Approvals Control the Timeline
Permitting and plan review, not construction itself, are often the real driver of schedule slippage on corporate projects. Timelines vary widely by jurisdiction, and a slow plan review process can stall a project for weeks before anyone touches the site.
Owners who build a realistic approvals timeline into their schedule, rather than assuming permits will clear quickly, avoid the most common cause of corporate construction delays. If you're scoping a project in Northeast Ohio and want a second set of eyes on the site utility and drainage piece of your permit package before you submit, reach out to our team for a free estimate.
The Underground Work Most Corporate Construction Guides Skip
Most corporate construction content stops at walls, finishes, and occupancy codes. It rarely mentions what has to happen below grade before any of that can start, and that gap causes real delays.
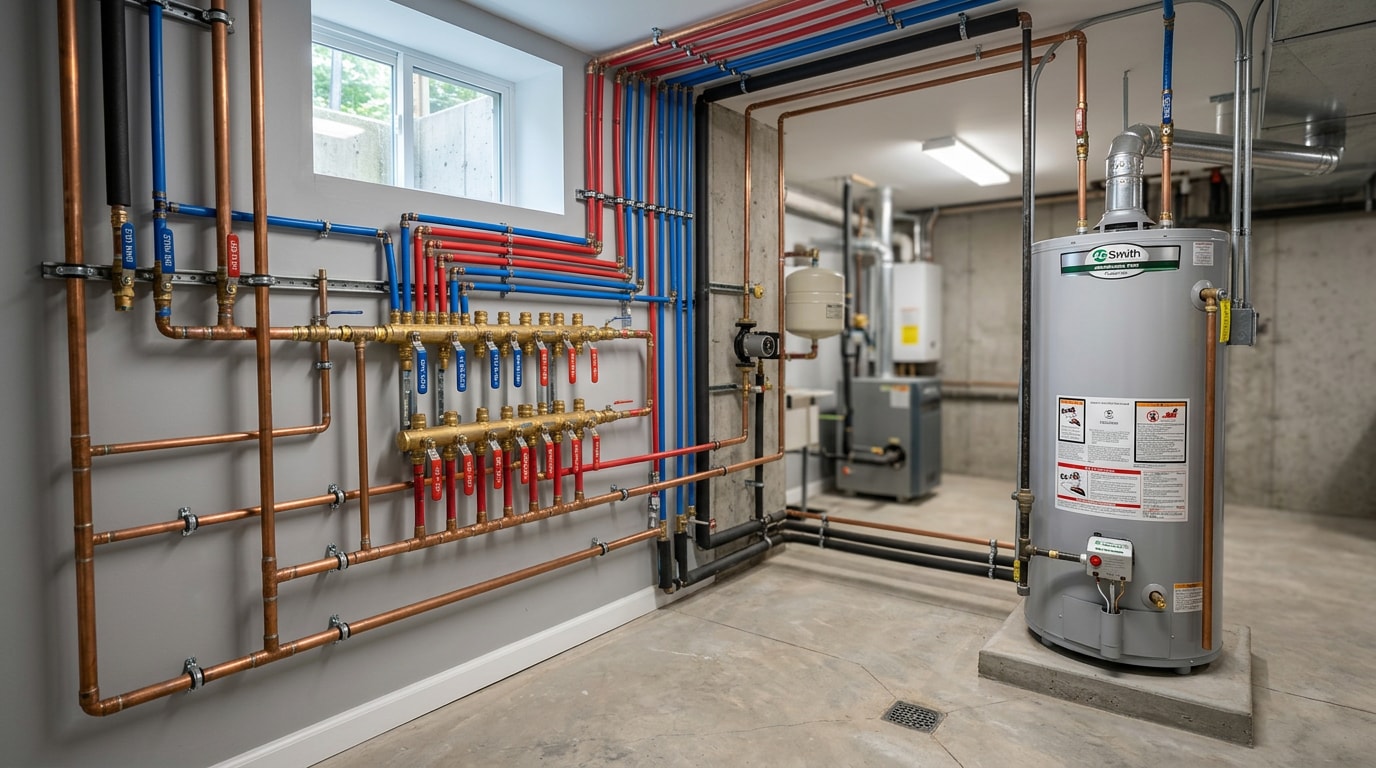
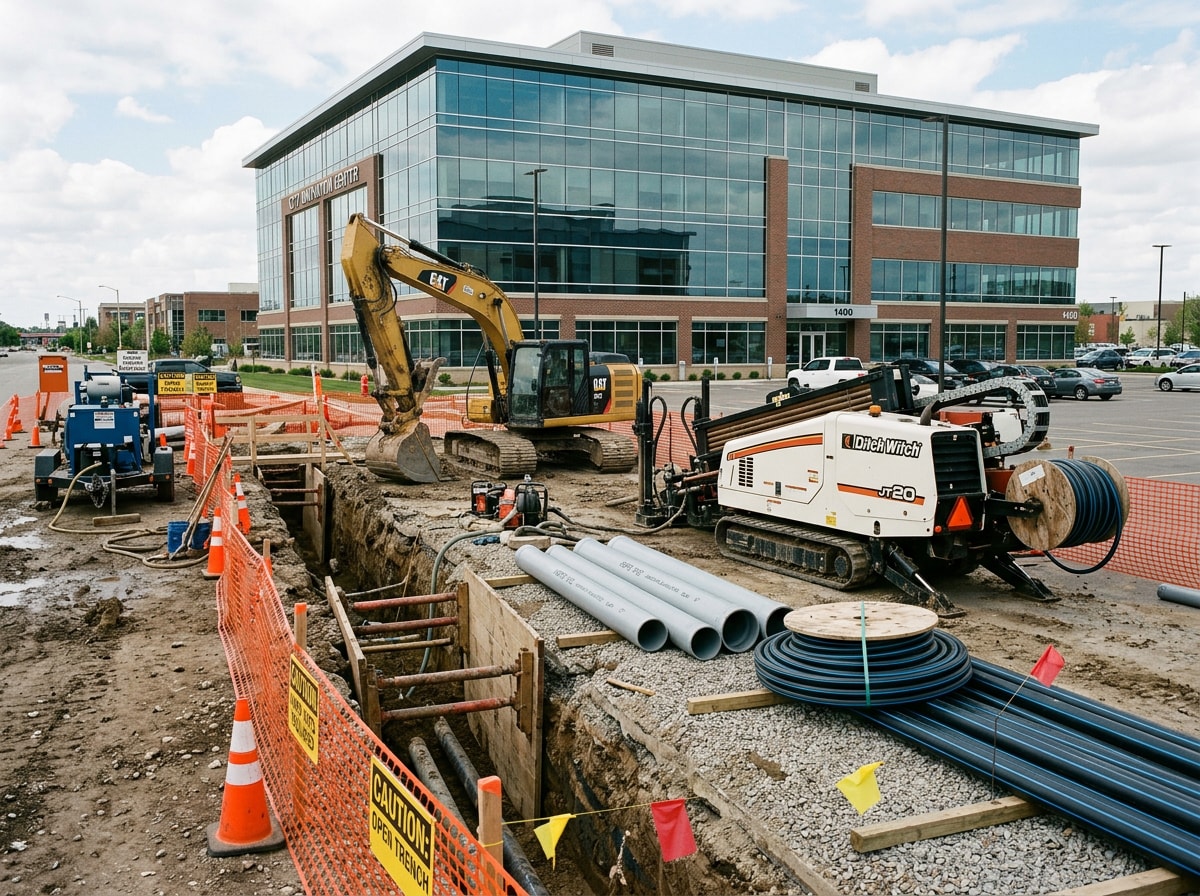
Every corporate project, whether it's a ground-up headquarters or a tenant improvement in an occupied building, touches site utilities at some point: water service, sanitary sewer, storm drainage, and the excavation needed to get at them. On corporate sites in built-up areas, that work has to happen without disrupting the parking lot, landscaping, or employees still coming to work next door.
We've supported sitework and utility coordination on commercial projects across Akron and Wooster, and the pattern repeats: the general contractor's schedule assumes utility locating and trenching will go smoothly, and it rarely does on the first pass. 811 is the free national before-you-dig service that every corporate project needs to call before breaking ground, and skipping that call is the leading cause of damage to buried utility lines every year .
The underground scope on a typical corporate build includes:
- Excavation services for foundations, utility trenches, and grading
- Site preparation to clear and grade the pad before vertical work starts
- Trench digging for water, sewer, and storm lines
- Water line locating to confirm existing service runs before design is finalized
- Sewer line inspection to check an existing lateral before a renovation reconnects to it
- Trenchless pipe installation where open-cut digging would tear up an active parking lot or entrance
- Site restoration and yard backfilling once utilities are in and tested
On occupied campuses, trenchless methods matter more than most preconstruction schedules account for. A CIPP epoxy liner can rehabilitate an aging sewer lateral under a building without excavating the slab above it, which is often the difference between a weekend shutdown and a two-week closure for a tenant that can't afford to send staff home.
Which Planning and Delivery Practices Improve Outcomes?
How a corporate construction project is planned and delivered matters as much as what gets built. The practices below separate projects that hit budget and schedule from those that don't.
Preconstruction Planning
Preconstruction is where scope gets defined, costs get modeled, and risks get identified before anyone breaks ground. This phase protects budget certainty by surfacing problems, like conflicting systems or unrealistic timelines, while they're still cheap to fix.
Early cost modeling gives owners a realistic budget range instead of a guess. A thorough risk assessment flags site conditions, supply chain exposure, or code issues before they turn into change orders mid-project. If you're deciding whether your project needs a dedicated project manager or a design-build team handling that role, our guide to project management contractors walks through when each makes sense.
Virtual Design and Construction (VDC)
Virtual design and construction uses digital models to coordinate trades before anything is built in the field. Clash detection catches conflicts between mechanical, electrical, and structural systems on screen, where they're far cheaper to resolve than on site.
VDC also supports sequencing simulations, letting teams visualize how phased construction will unfold in an occupied building. That kind of modeling is especially valuable on dense corporate interiors with tight ceiling tolerances.
High-Performance Systems Integration
Mechanical, lighting-control, and building-envelope decisions made during design directly affect a corporate tenant's long-term operating costs. These choices show up on utility bills for years after the ribbon-cutting.
EPA's ENERGY STAR score compares a building's energy performance against similar buildings nationwide , giving owners a measurable benchmark through ENERGY STAR Portfolio Manager instead of a vague efficiency goal. Energy-efficient design paired with thoughtful mechanical integration tends to pay for itself over a building's operating life, though the payback period depends on local energy costs and building size.
What Do Different Corporate Sectors Need From Their Offices?
Corporate construction isn't one-size-fits-all. A law firm, a bank, and a technology company each drive different design and infrastructure requirements, even when the buildings look similar from the street.
Law Firm Offices
Law firm construction typically calls for a high ratio of private offices to open space, along with dedicated library and conference areas. Acoustic privacy and security are priorities, since confidential client conversations happen constantly, and finishes tend to favor a traditional, polished look over a casual tech-office aesthetic.
Financial Firm Offices
Financial office construction has to account for trading-floor infrastructure, redundant power systems, and heightened security protocols. A trading floor demands specialized cabling, backup power, and often raised flooring to manage dense equipment needs. Bank branch buildouts add vault security and customer-facing design on top of these technical requirements.
Technology Workspace
Tech office construction usually prioritizes open-plan collaborative space, heavy data and network infrastructure, and amenity-rich areas like game rooms or wellness rooms. These projects tend to have shorter design cycles and more flexible floor plans than legal or financial offices, reflecting faster-changing team structures.
Headquarters Campus
A corporate campus spans multiple buildings under a master plan, with shared amenities like cafeterias, fitness centers, and parking structures serving the whole site. Campus planning has to account for phased construction across buildings, since parts of the campus often stay operational while new buildings go up nearby.
Corporate Construction vs. Industrial Construction: Key Differences
Readers researching corporate construction often need to confirm it's distinct from industrial construction before scoping a project or hiring a contractor. The two share some code-compliance DNA but diverge sharply in design priorities, materials, and cost structure.
Corporate construction prioritizes aesthetics, brand identity, natural light, and employee comfort: open floor plans, glass facades, and finished interiors. Industrial construction prioritizes function over form, where load-bearing capacity, equipment clearance, ventilation, and workflow efficiency matter more than how the space looks.
Materials reflect that split. Corporate projects typically use glass, drywall, and architectural steel for a polished finish, while industrial projects lean on reinforced concrete, structural steel, and heavy-duty flooring built to handle equipment loads.
| Attribute | Corporate Construction | Industrial Construction |
|---|---|---|
| Design priority | Aesthetics, brand, natural light | Function, equipment clearance, workflow |
| Common materials | Glass, drywall, architectural steel | Reinforced concrete, structural steel, heavy-duty flooring |
| Key codes | IBC, ADA, business occupancy, energy benchmarks | IBC, OSHA, environmental and hazmat regulations |
| Typical cost per sq ft | Higher, driven by finishes | Lower per sq ft, but equipment costs add up |
| Typical timeline | Moderate, design-heavy | Varies widely by equipment and site complexity |
A real-world contrast makes this concrete: a corporate headquarters buildout might spend heavily on a glass-walled lobby and designer finishes, while a nearby industrial distribution facility of similar square footage spends its budget on reinforced flooring, loading dock equipment, and ventilation, with almost nothing going toward aesthetics.
Conclusion and Next Steps
Corporate construction is a specialized, code-heavy branch of commercial construction, shaped as much by occupancy rules and accessibility standards as by brand and design goals. Whether you're planning a new headquarters, a build-to-suit office, or a tenant improvement, the project type you're working with determines which codes, timelines, and delivery methods matter most, and which trades need to be on site before the general contractor even shows up.
The practical next step is matching your project to contractors who've handled your specific category before, including the sitework and utility piece most guides leave out. You can browse examples of completed work on our projects page, explore more on our homepage, or read our breakdown of commercial remodel contractors if your next move is a renovation rather than new construction. If you're ready to scope a project, get a free estimate and we'll walk through the utility, drainage, and site prep side of your timeline before you break ground.
FAQ
What Is Corporate Construction?
Corporate construction is a specialized branch of commercial construction focused on building and renovating workspaces, including headquarters, offices, and tenant spaces, that align with a business's brand, operations, and employee needs. It covers everything from ground-up builds to single-floor renovations.
What's the Difference Between Corporate Construction and Commercial Construction?
Commercial construction is the broader umbrella covering retail, hospitality, healthcare, and office projects alike. Corporate construction is the subset specifically dedicated to building workspaces that align with business objectives and employee satisfaction, making it a narrower, office-focused category within the larger commercial field.
What's the Difference Between Corporate and Industrial Construction?
Corporate construction prioritizes aesthetics, brand identity, and employee comfort, using finished materials like glass and drywall in open, light-filled layouts. Industrial construction prioritizes function: load capacity, equipment clearance, and workflow, using heavy-duty materials built for durability over appearance.
Who Handles Site Work and Utilities on a Corporate Construction Project?
This is usually a separate scope from the general contractor's core team. Excavation, trenching, water and sewer line work, and site restoration are typically handled by a dedicated utility or site-work contractor, often brought in during preconstruction so utility conflicts surface before the budget is locked.
What Building Codes Apply to Corporate Office Construction?
Corporate office projects follow the International Building Code as adopted and amended locally, along with business occupancy rules, ADA accessibility standards, and local permitting requirements. These codes work together to govern egress, fire safety, and accessibility throughout a project.
How Long Does a Corporate Construction Project Take?
It depends heavily on project type. A tenant improvement in a gray shell can run a few months, while a ground-up headquarters or multi-building campus can take a year or more once design, permitting, and phased construction are factored in. Permitting and utility coordination, not the build itself, are the most common sources of delay.