
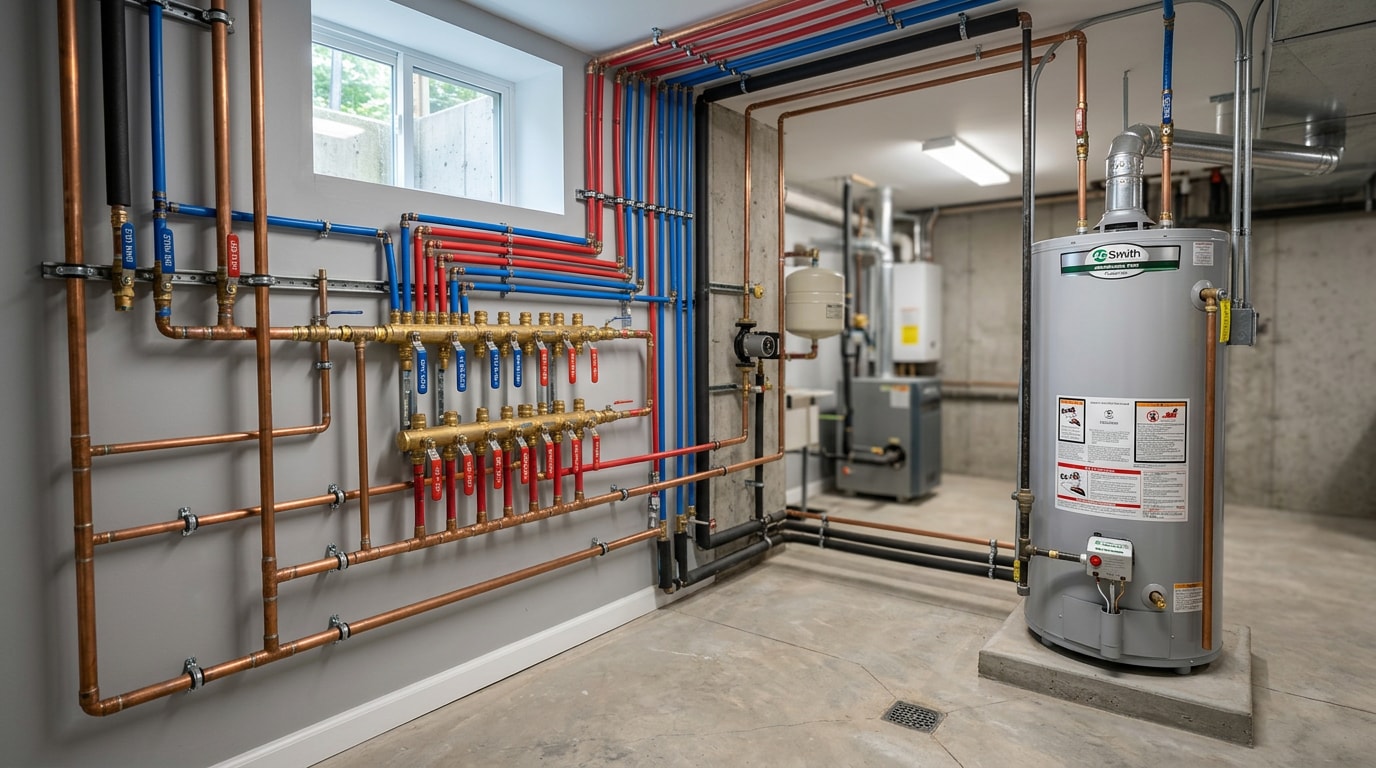
A home plumbing diagram New Philadelphia, OH homeowners can actually read turns a confusing wall cavity into a simple map of pipes, valves, and cleanouts. This guide breaks down the symbols, pipe sizes, and sewer layout you need, then walks you through sketching your own in under an hour. By the end, you'll know exactly which line to shut off before a weekend project turns into a flooded basement.
Understanding the Basics of a Home Plumbing System in New Philadelphia, OH
Before you can read or sketch a diagram, it helps to understand the two sub-systems every plumbing drawing represents: water coming in and waste going out. Supply lines push fresh water to every fixture, while drainage pipes carry wastewater away using gravity. Once you grasp that split, the rest of the diagram starts to make sense on its own.
Main Components of a Plumbing System
A home plumbing system has three main parts:
- Supply lines that bring fresh water in
- Drainage pipes that carry wastewater out
- Fixtures and appliances (sinks, toilets, tubs, washers, dishwashers) that connect the two
Fixture placement matters more than most homeowners assume. If a sink or washing machine sits even a few feet off from its diagram location, every connected pipe run gets drawn wrong. Accurate fixture placement is really what separates a useful diagram from a rough guess at supply and drainage paths.
Types of Plumbing Lines in a Diagram (Cold Water, Hot Water & Waste)
Diagrams typically use color or line style to separate the cold water supply, hot water lines, drainage, and vent runs. Cold water is usually routed centrally through the house for efficiency, since it feeds the most fixtures with the shortest possible runs. Hot water branches off from the water heater separately, which is why hot lines often appear shorter and more clustered on a diagram.
Waste pipes grow in diameter as they travel toward the street. A typical fixture drain starts around 1½ inches, the main line leaving the house often runs closer to 4 inches, and the sewer lateral connecting to the municipal system is usually 5 to 6 inches.
| Pipe Type | Typical Diameter | Common Material by Era |
|---|---|---|
| Fixture drain | 1½"–2" | Cast iron (pre-1960s), PVC (modern) |
| Main drain line | 3"–4" | Clay or cast iron (older homes), ABS/PVC (newer) |
| Sewer lateral | 5"–6" | Clay tile (older), PVC (modern replacements) |
| Hot/cold supply | ½"–¾" | Galvanized steel (older), copper or PEX (modern) |
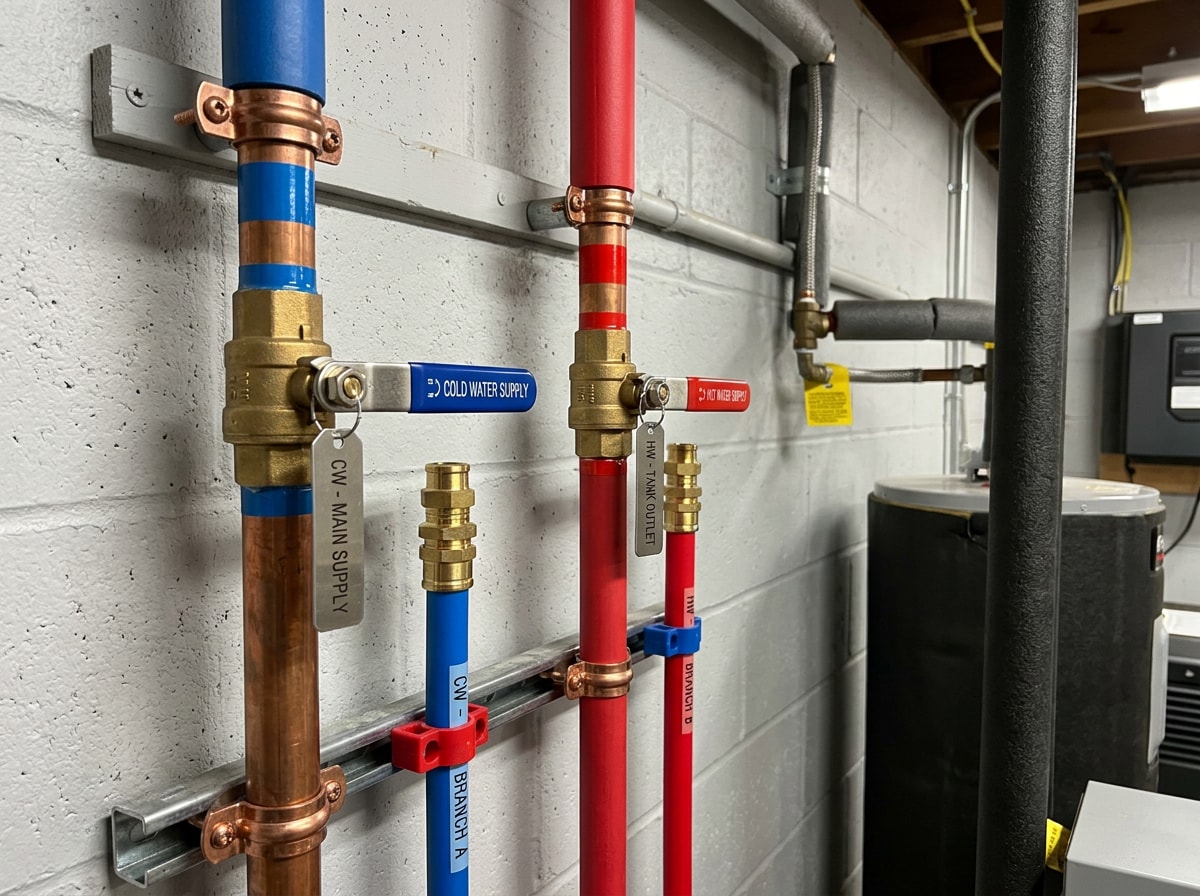
Water-line sizing isn't arbitrary. WaterSense-labeled products and services are certified to use at least 20 percent less water, save energy, and perform as well as or better than regular models , which is why fixture flow rates shape how supply lines get sized on a modern diagram. You can see the current fixture specifications directly on the EPA WaterSense program page.
Plumbing Diagram Symbols, Colors, and Pipe Sizes
Symbols are the legend that makes any plumbing diagram readable. Whether you're looking at a professional blueprint or a DIY sketch, the same basic shorthand shows up again and again. Once you know it, you can read almost any home's layout.
Common Symbols
Most plumbing symbols draw from a shared shorthand:
- WC – water closet (toilet)
- Lav – lavatory (bathroom sink)
- S – sink
- HWS – hot water system
- V – vent
- Ø – pipe diameter
- ∇ – floor waste
Riser arrows typically show where a pipe runs vertically between floors.
Color conventions follow a near-universal pattern: blue marks cold water, red marks hot water, black marks waste lines, and yellow marks vents. Combining the symbol and the color tells you almost everything about a given line at a glance.
| Symbol | Meaning | Typical Color | Typical Line Style |
|---|---|---|---|
| WC | Toilet (water closet) | Black (drain) | Solid |
| Lav | Bathroom sink | Blue/Red (supply) | Solid |
| HWS | Hot water system | Red | Solid |
| V | Vent | Yellow | Dashed |
| Ø | Pipe diameter | N/A | Label only |
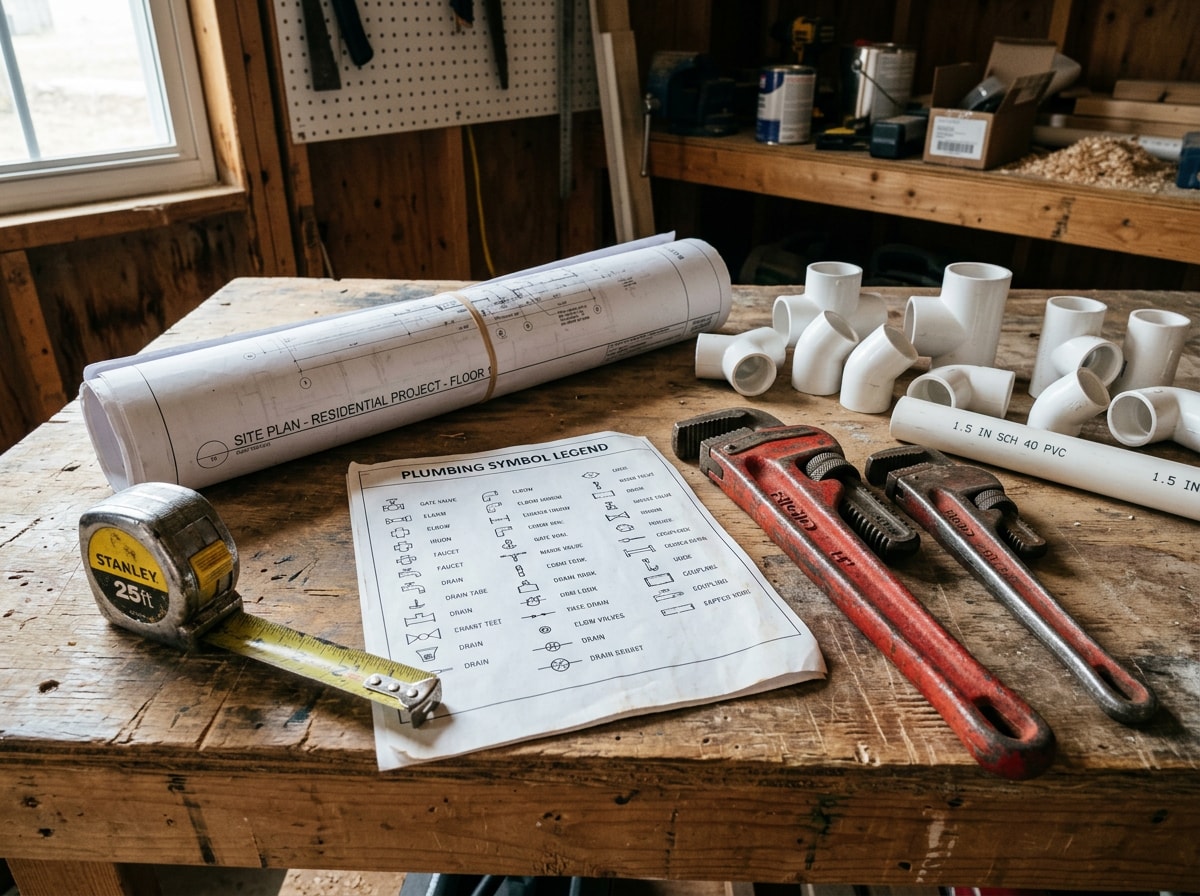
This combined legend (symbol, color, and line style together) isn't something most references bother to merge, but having all three on one chart saves a lot of back-and-forth guessing on an actual job site. Plumbing engineering groups continue to refine the standards behind these drawings; the EPA's WaterSense program is addressing changes in the plumbing marketplace and encouraging more water savings in homes , and trade organizations track those updates closely for designers and contractors. If you'd rather have a professional map your fixtures and lines for you, our Sewer Line Inspection team can produce an accurate as-built reference during a routine visit.
How Do You Read a Sewer Diagram?
Once you've covered the supply side, the waste side follows a similar logic, just in reverse, tracing wastewater from fixture to street. A sewer diagram generally shows a five-part path from inside the home out to the public system:
- Fixtures
- Branch drains
- The vent stack and main building drain
- A cleanout
- The private sewer lateral connecting to the public sewer main
What Does a House Sewer System Line and Plumbing Diagram Actually Show?
A house sewer diagram shows the complete wastewater path from each fixture to the city main: fixtures, branch drains, the vent stack, the main building drain, a cleanout, the private sewer lateral, and finally the public sewer main at the street.
Ownership matters here. This public/private split is standard practice in most U.S. municipalities. As one public works department explains it, homeowners are required to maintain the sewer line, also known as the lateral, from their home to the main sewer line typically located in the street or nearby easement . That means the cost of a clog or collapse on your side of the property line is usually yours to cover, so it's worth confirming where your lateral actually runs before assuming a backup is the city's problem.
On service calls across Tuscarawas County, we still regularly find homes built before 1960 running their original clay tile laterals, lines that were never documented on any diagram and have simply outlasted several owners. When a camera inspection finds one of those aging clay runs, Trenchless Pipe Installation or a CIPP Epoxy Liner can replace or reline the pipe without tearing up the yard. A Sewer Line Repair specialist can usually locate your cleanout and lateral path if they're not already documented.
Step-by-Step Guide: How to Draw Your Own Home Plumbing Diagram for New Philadelphia, OH Homes
You don't need professional drafting software to start. Graph paper, a pencil, and a ruler work fine for a manual sketch, though digital tools offer more precision if you're planning permitted work.
Step 1: Sketch the House Layout
Start with a basic room layout focused on the kitchen, bathrooms, and laundry room, since that's where most fixtures cluster. This plumbing floor plan doesn't need architectural precision. It just needs to be accurate enough to serve as a working reference for fixture locations.
Step 2: Draw the Water Supply Lines
Add the main water supply lines entering the house, then branch hot and cold lines separately out to each fixture. Keep pipe routing as direct as possible: fewer bends and shorter runs mean better pressure and lower material costs if you're planning actual work. A licensed plumbing team serving New Philadelphia, OH can confirm your routing before you commit to any permitted changes.
Step 3: Add Drain-Waste Lines and Vents
Sketch drain-waste lines sloping downward toward the main sewer or septic connection. These systems rely on gravity, so slope isn't optional. A typical standard calls for roughly a quarter-inch of drop per foot of pipe, though exact requirements vary by local code.
Don't skip the vents. Vent pipes let air into the drainage system so wastewater flows properly and sewer gases escape through the roof instead of back into the house. Model plumbing codes exist precisely to standardize this kind of detail across jurisdictions. The I-Codes, when adopted as a family of codes, correlating as they do, provide a consistent system of regulations that designers, builders, and regulators can rely on, across city, county, or state lines , which is why the slope and venting rules on your sketch should match whatever version your local building department has adopted. You can review the current model requirements on the International Code Council's plumbing code page.
Common Mistakes When Reading or Drawing Plans
Three mistakes come up constantly:
- Ignoring the scale – every distance on the page throws off real-world pipe runs
- Skipping fixture heights – you'll misjudge how supply lines rise through walls
- Forgetting the drainage gradient – drains that look fine on paper end up clogging in practice
If your sketch reveals gaps you can't resolve on your own, it's worth having a professional walk the property with you. You can get a free estimate and schedule an inspection to get an accurate as-built reference instead of guessing.
About the Author
This guide was written by the technical team at The Trenchless, a drainage, water line, and trenchless repair contractor serving New Philadelphia and the greater Tuscarawas County area. Our licensed plumbers and trenchless technicians have mapped, camera-inspected, and repaired sewer laterals and water lines in homes across Dover, Massillon, and New Philadelphia for more than a decade, including plenty of pre-1960s properties with no original diagram on file. Have questions about your own layout? Contact us and we'll walk the property with you. If you're comparing notes with a property outside Tuscarawas County, our companion guide, House Plumbing Diagram Ashland, OH, covers the same fundamentals for that area.
FAQ
How do I find the plumbing diagram for my house?
Check the attic, basement, or utility closet for original builder plans first. If nothing turns up, your local building department may have records on file, or a plumber can create as-built plans during an inspection.
Do all houses have plumbing diagrams?
Not always. Custom-built homes usually have one on file, tract homes may only have generic builder schematics, and many older homes built before 1970 have no diagram at all.
Can I create my own plumbing diagram without a professional?
Yes, a basic DIY plumbing diagram is realistic using the step-by-step method above. For complex multi-story runs or permitted work, having a licensed plumber document the as-built layout is usually worth the cost.
What's the difference between a plumbing diagram and a blueprint?
A plumbing diagram versus a blueprint comes down to scope: the diagram is a focused subset covering just water and waste lines, while a full blueprint includes architectural plans for the whole structure. Most homeowners only need the plumbing-specific version.
What do solid and dashed lines mean on a plumbing diagram?
Solid lines usually represent visible or in-use supply and drain pipes, while dashed lines typically mark vent pipes or runs hidden inside walls and floors. Always check the diagram's legend first, since conventions can shift slightly between drafters.
Where is my sewer cleanout usually located?
Cleanouts are typically placed near the foundation, in the basement, or along the yard where the lateral runs toward the street. A cleanout is an elevated pipe connection that allows access to the sewer lateral, usually above ground and covered with a circular cap. If you can't find yours, a sewer line inspection can locate it for you.