Project builders build the same handful of house plans over and over, which is exactly why they can beat custom builders on price and schedule. That trade-off works great until your lot has compacted fill, old farm tile, or a sewer tap the standard contract never priced in. Here's what project builders actually deliver, what they don't, and how to check your site before you sign anything.
What Is a Project Builder?
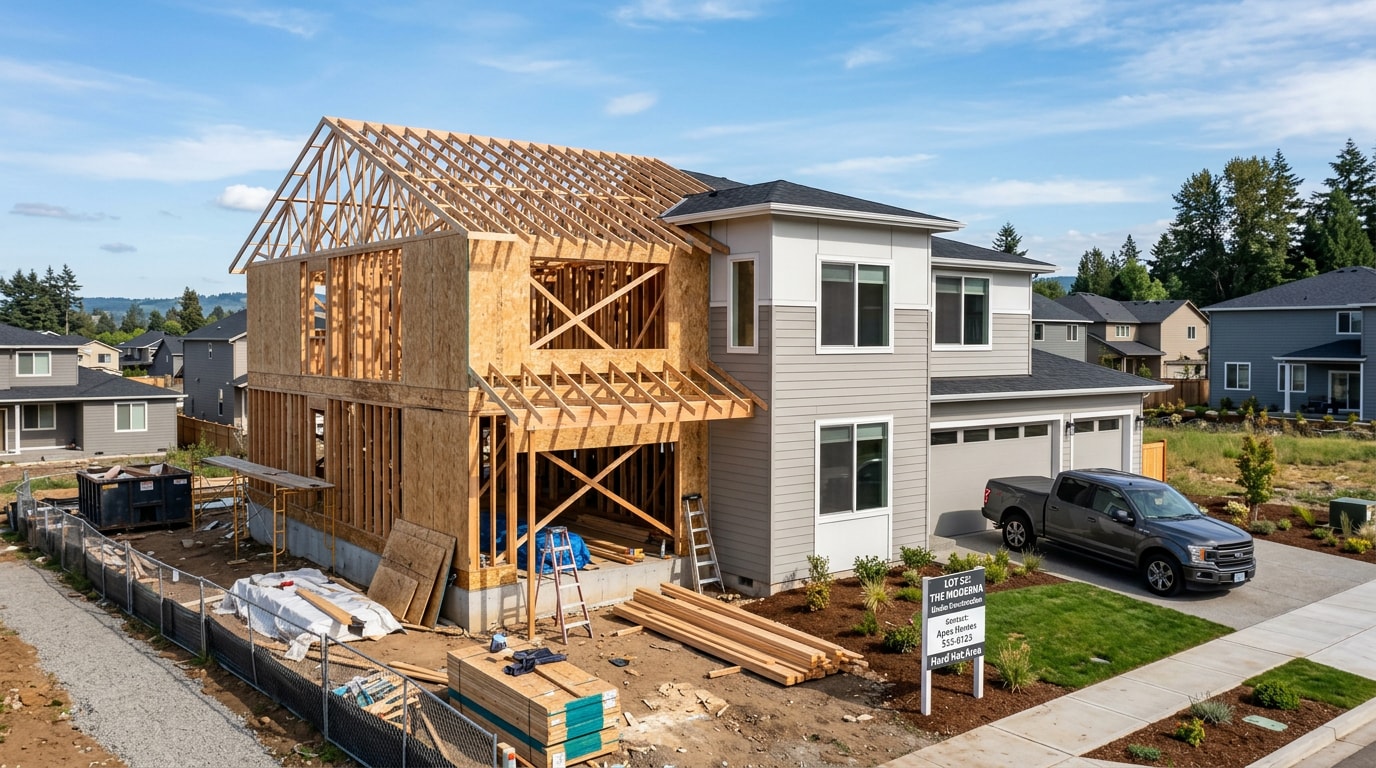
A project builder, sometimes called a volume or production builder, is a construction company that works from a set range of pre-designed floor plans and builds the same handful of layouts across many lots every year, instead of drafting a one-off design for each client. The appeal is simple: you pick from a catalog of proven plans rather than commissioning an architect from scratch.
That reuse is also the whole business model. Buying the same windows, trusses, and cabinets by the hundreds gives a project builder purchasing power that a custom builder, who orders a unique set of materials for every job, can't match. It's the same logic behind any high-volume manufacturing process, just applied to houses.
Project Builder vs. Custom Builder at a Glance
| Factor | Project Builder | Custom Builder |
|---|---|---|
| Design | Pre-set catalog of plans | Fully designed around your lot and wish list |
| Typical cost | Lower, standardized inclusions | Higher, priced to spec |
| Timeline | Faster, no design phase | Longer, includes design and engineering |
| Customization | Limited, fees apply for changes | Extensive |
| Contract | Usually fixed-price on base plan | Often cost-plus or detailed spec contract |
| Best fit | Standard rectangular, buildable lot | Sloped, irregular, or unusual lot |
Pros of Building with a Project Builder
Lower Cost Per Square Foot
Reused plans and bulk material orders mean project builders typically quote less than a custom builder for comparable square footage, because there's no one-off design fee and less site-specific engineering baked into the price.
A Faster, More Predictable Schedule
Permits, trade scheduling, and inspections run through a process the builder has repeated hundreds of times. There's no design phase to get through before the crew shows up, so move-in dates tend to be more reliable.
Fixed-Price Contracts on the Base Plan
Most project builders offer a fixed price for their standard design and inclusions list, which gives you budget certainty going in, as long as you understand what's excluded (more on that below).
Model Homes You Can Walk Through
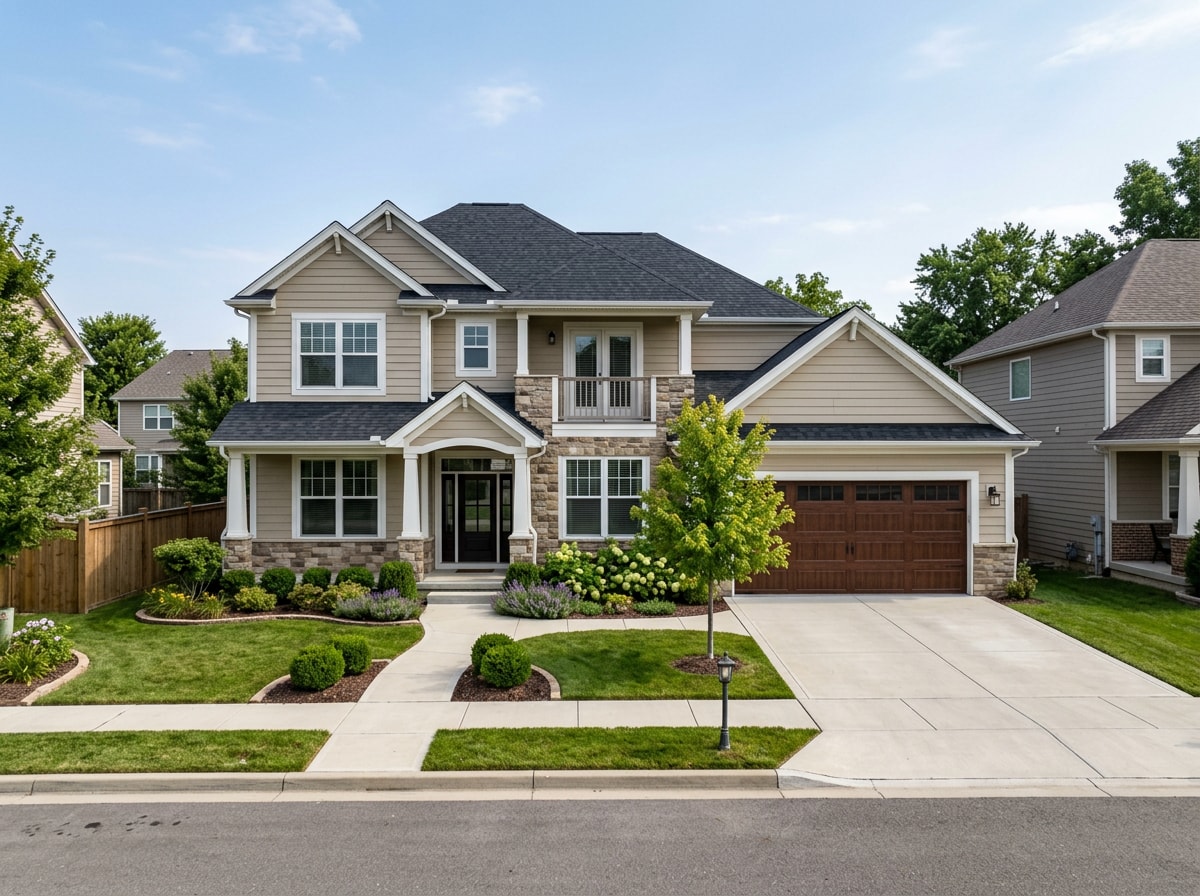
Many project builders maintain model homes, often clustered in a single subdivision, so you can compare room sizes, finishes, and flow across several plans in one visit instead of imagining it from a brochure.
Cons of Building with a Project Builder
Limited Customization
You're choosing from a catalog, not commissioning a design. Minor tweaks, moving a wall, bumping out a room, are usually possible but cost extra and can slow the schedule down.
Site Constraints Can Rule Out a Plan Entirely
Standard plans are drawn for a flat, rectangular lot. A sloped, narrow, or irregular lot can trigger significant site-cost add-ons, or disqualify a design outright.
Less Direct Access to the Site Supervisor
Some project builders route communication through a sales consultant rather than giving you a direct line to whoever is actually running your build day to day. Ask about this before you sign.
What a Project Builder's Price Actually Includes
The quoted "base price" is rarely the final number. The average construction cost of a typical single-family home in the 2024 survey is $428,215, or about $162 per square foot , for a home with an average finished area of 2,647 square feet , according to the National Association of Home Builders' latest Cost of Construction Survey.
But construction cost is only one line item. The survey breaks the full average sale price down like this:
| Cost Component | NAHB 2024 National Average | Share of Total Price |
|---|---|---|
| Finished lot cost | $91,057 | 13.7% |
| Construction cost | $428,215 | 64.4% |
| Financing cost | $10,220 | 1.5% |
| Overhead & general expenses | $38,248 | 5.7% |
| Marketing, sales & other | $8,835 | 2.1% |
| Total average sale price | $665,298 | 100% |
Finished Lot Cost (including financing cost) runs $91,057, about 13.7% of the total , and the total construction cost share works out to roughly 64.4% of a reported $665,298 average sale price . Site costs, upgrades, flooring, landscaping, and utility hookups sit outside most base quotes and get added as the build progresses, which is exactly why a $320,000 "starting from" price on a sign rarely matches the final contract. Want a number specific to your lot instead of a national average? Get a free estimate once you know what your site actually needs.
Design Flexibility: How Much Can You Actually Change?
A project builder's standardized plans keep costs down precisely because they don't get redesigned for every buyer. Minor changes to finishes, colors, and fixtures are normal. Structural changes, moving a load-bearing wall, adding a story, redrawing the roofline, are where costs escalate fast, because each one breaks the repeatable process the builder is priced around.
The segment covers a wide range of operators, too. Some project builders focus on entry-level, first-home designs; others run mid- and upper-tier catalogs. Lot compatibility and budget should both guide which plans you shortlist, since a plan drawn for a flat, standard lot won't drop cleanly onto a sloped or irregular one.
Before You Sign: Get Your Lot and Utility Lines Checked First
This is the step most "project builder" guides skip, and it's the one that actually changes outcomes. A floor plan looks the same on paper whether your lot has a straightforward water and sewer connection or a buried problem nobody's looked at yet.
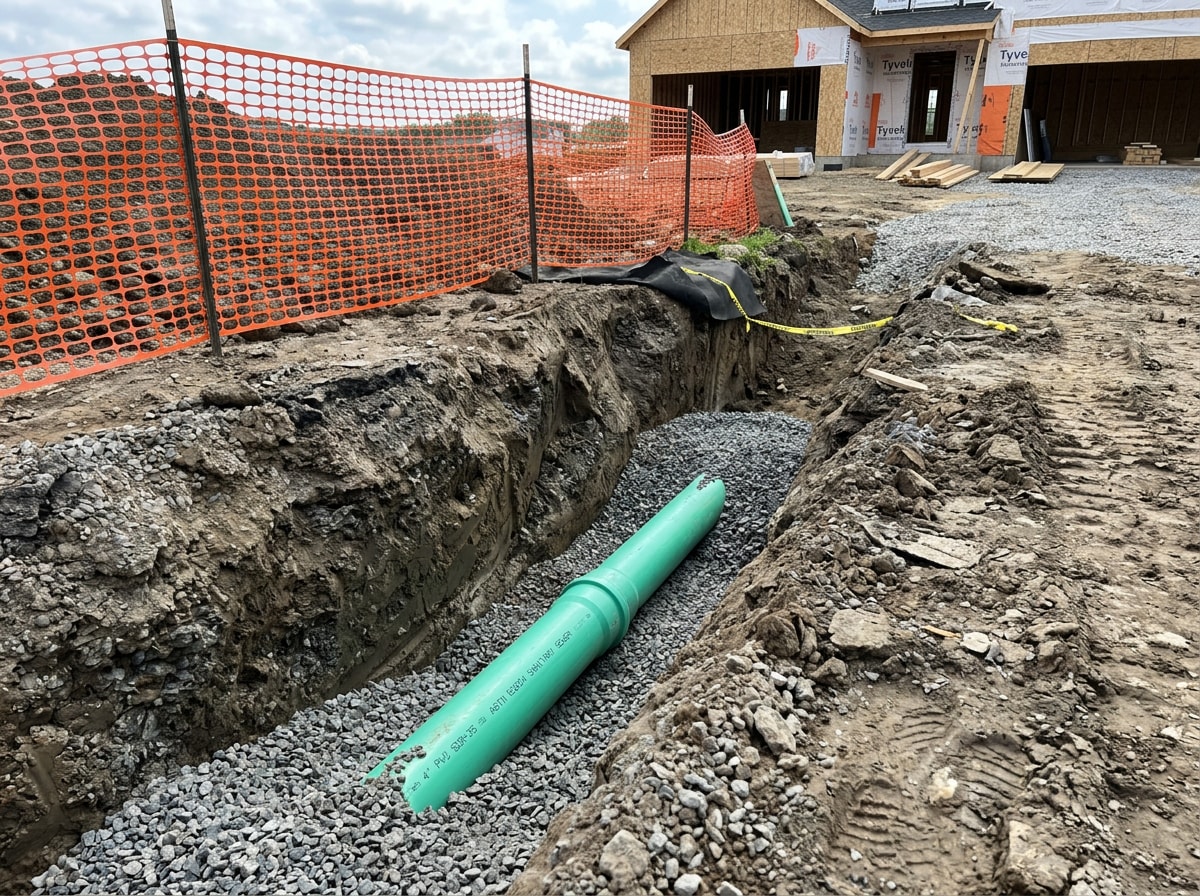
We're a drainage, water line, and excavation contractor, not a home builder, and pre-closing site checks like this land on our schedule constantly. A standard plan assumes a standard lot. Before you sign a contract based on a base price, it's worth confirming:
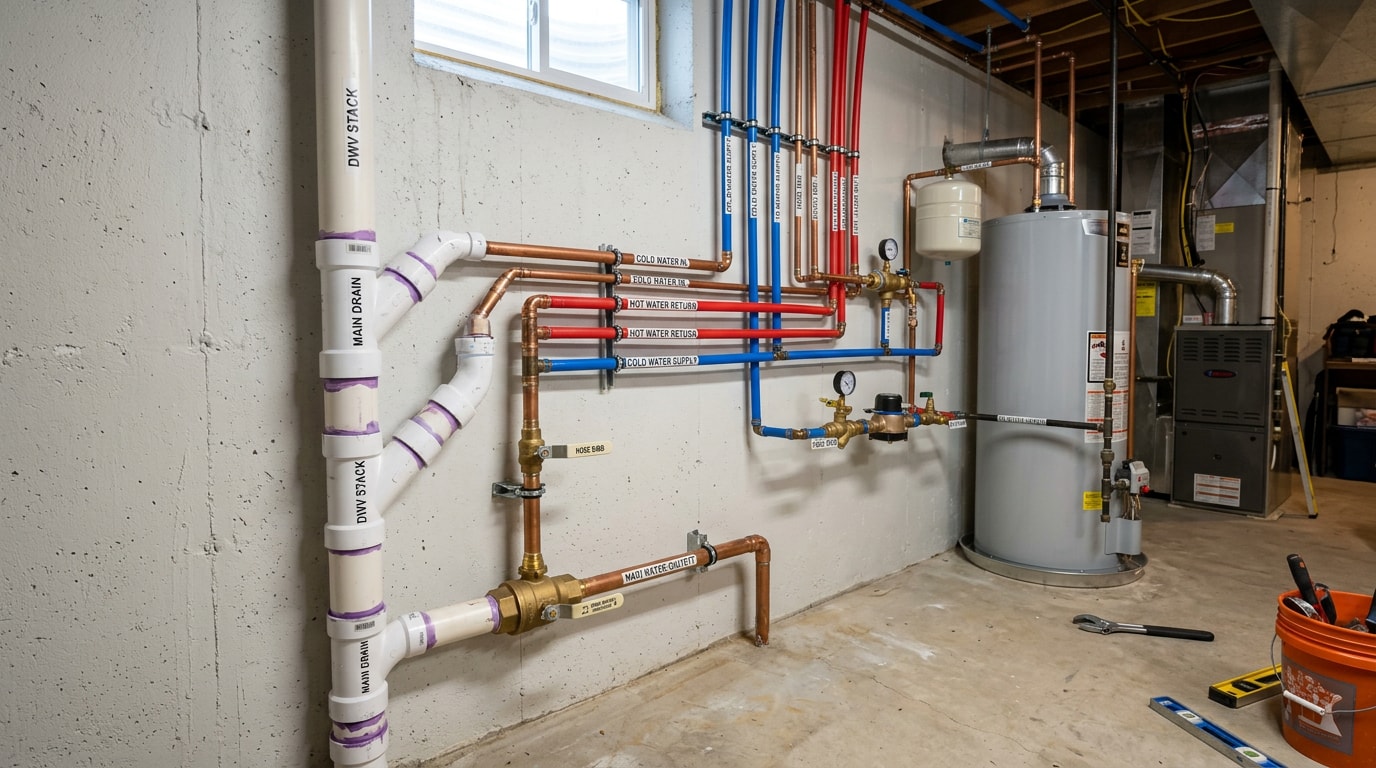
- Where the existing water and sewer lines actually run. A water line locating check before site work starts can prevent a mid-build surprise and change order.
- Whether the existing sewer lateral can handle a new connection, or needs work. A sewer line inspection catches collapsed clay pipe, root intrusion, or undersized lines before the builder's crew is standing on site waiting.
- What it actually takes to tie in a new water service. Water service line installation and trenchless pipe installation can sometimes avoid tearing up an entire new driveway or landscaped yard to make the connection.
- What the soil and grading will cost to deal with, covered under our broader drainage service and excavation services work.
Trenching itself isn't risk-free, either. Employers should ensure there is a safe way to enter and exit the trench, keep materials away from the edge of the trench, and look for standing water or atmospheric hazards , per OSHA's excavation standard, which is one more reason site prep belongs to a licensed, insured crew rather than a rushed afterthought squeezed in before a closing date.
We handle this kind of pre-build site and utility work for homeowners and project builders across Wooster, Ohio](Wooster, OH: {{SITE_URL}}/areas/wooster-oh), Akron, Massillon, Ashland, Mansfield, Dover, and New Philadelphia.
How to Choose the Right Project Builder
Once you've decided a project builder fits your budget and timeline, work through this checklist before you sign anything.
- Nail down your budget and must-haves first. Decide where you want to live, set a realistic number, and list what your household actually needs before you start touring model homes.
- Get your land assessed, not just the plan. Lot orientation, slope, soil, and existing utility lines all affect which standard plans will work and what site costs will get added.
- Choose a builder who knows the area. Local knowledge of soil conditions, permitting, and utility tie-ins matters more than a flashy showroom. Our how to choose a builder guide walks through the broader vetting process in more detail.
- Ask how build progress gets communicated. A reliable builder schedules regular updates and gives you a real point of contact, not just a sales rep.
- Check licensing and complaint history before you sign. In Ohio, residential contractor complaints go through the Ohio Attorney General's Consumer Protection Section or your local building department.
Ohioans with complaints about residential contractors should file a complaint with the Ohio Attorney General's Office's Consumer Protection Section and/or their local building department .
Start by comparing your options on our homepage, and contact us once you know your lot before you finalize a contract with a project builder.
FAQ
How Long Does It Take a Project Builder to Build a House?
Most project builders finish faster than custom builders because designs, materials, and trade schedules are already established. A typical timeline runs roughly 6 to 10 months depending on size, location, and approval delays.
Are Project Builders Cheaper Than Custom Builders?
Generally, yes, for the base plan. Reused designs and bulk material orders cut out one-off design fees and site-specific engineering. The catch is that upgrades, site costs, and utility hookups sit outside the base price and add up fast.
Can I Customize a Project Builder's Floor Plan?
Within limits. Finish and fixture changes are usually easy. Structural changes, like moving load-bearing walls or changing the roofline, are possible but get expensive quickly, since they break the repeatable process the builder's pricing is built around.
Do Project Builders Handle Permits and Utility Connections?
Most handle permitting and coordinate trades, but the condition of the existing water and sewer lines on your specific lot isn't always checked before the contract is signed. That's worth confirming separately, especially on an older lot or infill site.
Project Builder vs. Custom Builder: Which Should I Choose?
Choose a project builder if budget certainty and a faster move-in date matter most. Choose a custom builder if you have a sloped or unusual lot, or want full control over the design.